Discover the charm of this beautifully remodeled 2-bedroom, 2-bath home, where modern updates meet timeless style. Nestled in a convenient West Asheville location, this classic bungalow is just minutes away from vibrant downtown Asheville, offering the perfect blend of tranquility and accessibility. Step inside to find abundant natural light, highlighting the luxury vinyl plank flooring throughout. The living room features a cozy fireplace, creating a warm & inviting atmosphere for gatherings and relaxation. The heart of this home is the beautiful kitchen, equipped with stainless steel appliances. The generously sized bedrooms provide ample space for comfort and rest. The guest bathroom boasts a custom tiled shower, adding a touch of elegance & style while the en suite bath offers a sleek walk-in shower & lots of space. Outside, the huge privacy-fenced yard is a true oasis, perfect for entertaining. Enjoy abundant parking in the large driveway. Hurry, this won't last long.
Closed
$345,000
8 Hopedale Cir, Asheville, NC 28806
2beds
1,342sqft
Single Family Residence
Built in 1915
0.14 Acres Lot
$324,200 Zestimate®
$257/sqft
$2,017 Estimated rent
Home value
$324,200
$295,000 - $357,000
$2,017/mo
Zestimate® history
Owner options
List your home for rent
$2,017/mo
Rent Zestimate®
Find your next renter with Zillow Rental Manager. Plus, with online applications, you can quickly screen prospective tenants – for free.
$2,017/mo
Rent Zestimate®
Refinance and save
$2,045/mo
Est. payment
Refinancing to a lower rate could help reduce your monthly payments and save thousands over the life of the loan.
$2,045/mo
Est. payment
Explore your selling options
Work with a Zillow partner agent
Leverage their expertise and Zillow's premium Showcase listings to get your home seen by more buyers.
Get startedList with your own agent
Get your home in front of millions of buyers by listing it on Zillow.
Learn how to do itSell it yourself
Take full control of how buyers see your home on Zillow by listing For Sale by Owner (FSBO).
List your homeWhat's special
Timeless styleModern updatesHuge privacy-fenced yardCozy fireplaceAbundant natural lightBeautiful kitchenSleek walk-in shower
Zillow last checked:
Listing updated:
Listed by:
Marie Reed Marie@MarieReedTeam.com,
Keller Williams Professionals
Bought with:
Katie Cassidy
Keller Williams Professionals
Source: Canopy MLS as distributed by MLS GRID,MLS#: 4198586
Facts & features
Interior
Bedrooms & bathrooms
- Bedrooms: 2
- Bathrooms: 2
- Full bathrooms: 2
- Main level bedrooms: 2
Bedroom s
- Level: Main
Bedroom s
- Level: Main
Bathroom full
- Level: Main
Other
- Level: Main
Dining area
- Level: Main
Kitchen
- Level: Main
Laundry
- Level: Main
Living room
- Level: Main
Office
- Level: Main
Sunroom
- Level: Main
Heating
- Heat Pump
Cooling
- Heat Pump
Appliances
- Included: Dishwasher, Electric Oven, Electric Range, Electric Water Heater, Refrigerator
- Laundry: Laundry Room, Main Level
Features
- Open Floorplan
- Flooring: Vinyl
- Has basement: No
Interior area
- Total structure area: 1,342
- Total interior livable area: 1,342 sqft
- Finished area above ground: 1,342
- Finished area below ground: 0
Property
Parking
- Parking features: Driveway
- Has uncovered spaces: Yes
Features
- Levels: One
- Stories: 1
- Patio & porch: Covered, Deck, Front Porch
- Fencing: Fenced,Privacy
- Waterfront features: None
Lot
- Size: 0.14 Acres
- Features: Cleared, Level, Paved
Details
- Additional structures: None
- Parcel number: 963921327300000
- Zoning: CS
- Special conditions: Standard
- Horse amenities: None
Construction
Type & style
- Home type: SingleFamily
- Architectural style: Bungalow
- Property subtype: Single Family Residence
Materials
- Vinyl
- Foundation: Crawl Space
- Roof: Metal
Condition
- New construction: No
- Year built: 1915
Utilities & green energy
- Sewer: Septic Installed
- Water: City
Community & HOA
Community
- Features: None
- Subdivision: none
Location
- Region: Asheville
Financial & listing details
- Price per square foot: $257/sqft
- Tax assessed value: $230,900
- Annual tax amount: $1,771
- Date on market: 11/12/2024
- Cumulative days on market: 41 days
- Listing terms: Cash,Conventional
- Road surface type: Gravel, Paved
Price history
| Date | Event | Price |
|---|---|---|
| 1/22/2025 | Sold | $345,000-1.4%$257/sqft |
Source:  Canopy MLS as distributed by MLS GRID #4198586 Report a problem Canopy MLS as distributed by MLS GRID #4198586 Report a problem | ||
| 11/12/2024 | Listed for sale | $350,000+3%$261/sqft |
Source: Canopy MLS as distributed by MLS GRID #4198586 Report a problem | ||
| 7/30/2024 | Listing removed | -- |
Source: Canopy MLS as distributed by MLS GRID #4147634 Report a problem | ||
| 6/20/2024 | Price change | $339,900-2.9%$253/sqft |
Source: Canopy MLS as distributed by MLS GRID #4147634 Report a problem | ||
| 6/5/2024 | Listed for sale | $350,000+238.2%$261/sqft |
Source: Canopy MLS as distributed by MLS GRID #4147634 Report a problem | ||
| 8/10/2021 | Sold | $103,500$77/sqft |
Source: Public Record Report a problem | ||
Public tax history
| Year | Property taxes | Tax assessment |
|---|---|---|
| 2025 | $1,771 +17.5% | $254,200 +10.1% |
| 2024 | $1,507 +3.1% | $230,900 |
| 2023 | $1,462 +1.6% | $230,900 |
| 2022 | $1,439 | $230,900 |
| 2021 | $1,439 +32.5% | $230,900 +42.3% |
| 2020 | $1,086 | $162,300 |
| 2019 | $1,086 | $162,300 |
| 2018 | $1,086 +1.5% | $162,300 +26.4% |
| 2017 | $1,070 | $128,400 |
| 2016 | $1,070 | $128,400 |
| 2015 | -- | $128,400 |
| 2014 | $904 | $128,400 |
| 2013 | -- | $128,400 +53.6% |
| 2012 | -- | $83,600 |
| 2011 | -- | $83,600 |
| 2010 | -- | $83,600 |
| 2009 | -- | $83,600 |
Find assessor info on the county website
Neighborhood: Emma
Nearby homes
- $185,6002 bd1 ba-- sqft8 Hopedale Cir #4, Asheville, NC 28806Off Market
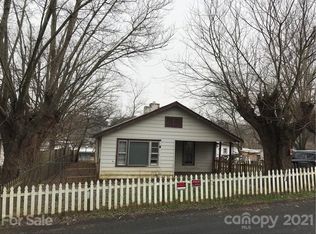
- $276,0002 bd1 ba1.1k sqft6 Hopedale Cir, Asheville, NC 28806Off Market

- $36,900-- bd-- ba-- sqft99999 Hopedale Cir, Asheville, NC 28806Off Market
- $257,1002 bd1 ba780 sqft2 Hopedale Cir, Asheville, NC 28806Off Market
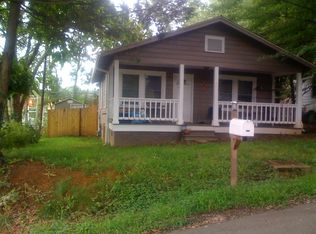
- $270,000-- bd-- ba-- sqft510 N Louisiana Ave, Asheville, NC 28806Sold
- $340,0002 bd1 ba1.2k sqft18 Hopedale Cir, Asheville, NC 28806For Sale
- $347,7003 bd1 ba1.4k sqft512 N Louisiana Ave, Asheville, NC 28806Off Market
- $331,5004 bd2 ba2k sqft25 Hopedale Cir, Asheville, NC 28806Off Market
Nearby schools
GreatSchools rating
- 6/10Emma ElementaryGrades: PK-4Distance: 0.1 mi
- 6/10Clyde A Erwin Middle SchoolGrades: 7-8Distance: 2.6 mi
- 2/10Clyde A Erwin HighGrades: PK,9-12Distance: 2.4 mi
Schools provided by the listing agent
- Elementary: Emma/Eblen
- Middle: Clyde A Erwin
- High: Clyde A Erwin
Source: Canopy MLS as distributed by MLS GRID. This data may not be complete. We recommend contacting the local school district to confirm school assignments for this home.
Get a cash offer in 3 minutes
Find out how much your home could sell for in as little as 3 minutes with a no-obligation cash offer.
Estimated market value
$324,200
Get a cash offer in 3 minutes
Find out how much your home could sell for in as little as 3 minutes with a no-obligation cash offer.
Estimated market value
$324,200
- North Carolina
- Buncombe County
- Asheville
- 28806
- Emma
- 8 Hopedale Cir
Nearby cities
Nearby neighborhoods
Nearby zip codes
Other Asheville Topics
