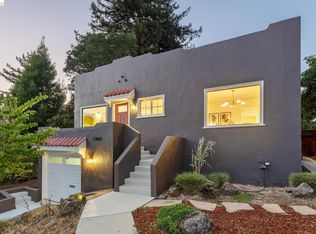
Tucked away on a quiet court in Berkeley's sought-after Monterey/Hopkins neighborhood, this beautifully updated split-level home blends classic Mediterranean architecture with one of the city's most walkable locations. Just one block from Monterey Market, Berkeley Horticultural Nursery, neighborhood cafés, restaurants, artisan bakeries, and St. Mary's College High School, it's the kind of location where morning coffee, weekend trips to the market, and favorite local spots naturally become part of your routine. Signature tile rooflines, graceful arches, and timeless architectural details give the home its distinctive Mediterranean character. Fresh interior and exterior paint, newly refinished hardwood floors, updated lighting throughout, and refreshed bathrooms complement the home's original architecture while creating a light, welcoming atmosphere. The split-level floor plan offers an ideal balance of gathering spaces and private retreats. Upstairs are three bedrooms and a full bath, while the main level features a gracious living room with elegant coved ceilings, a formal dining room with built-in cabinetry, and an updated kitchen with a sunny breakfast nook. Downstairs, a bonus family room provides additional living space, while the converted garage offers flexibility as a fourth bedroom, home office, or creative studio. A second full bathroom, dedicated laundry area, and abundant basement storage and workshop space complete the lower level. The private backyard is designed for year-round enjoyment with a redwood deck beneath a corner pergola, a level lawn for play or gardening beneath mature magnolia and maple trees, and a storage shed. A driveway provides convenient off-street parking. Enjoy the quiet of a tucked-away court while being just a short stroll from Berkeley's favorite neighborhood destinations. North Berkeley BART is within walking distance, AC Transit bus lines are nearby, and convenient access to Interstate 80 makes commuting throughout the Bay Area easy. BESO Home Energy Score is 6!
Pending
$1,595,000
8 Hopkins Ct, Berkeley, CA 94706
4beds
2,145sqft
Single Family Residence
Built in 1927
3,484 Square Feet Lot
$-- Zestimate®
$744/sqft
$-- HOA
What's special
Light welcoming atmosphereGraceful archesSplit-level floor planNewly refinished hardwood floorsRefreshed bathroomsUpdated lighting throughoutSignature tile rooflines
- 24 days
- 4,090
- 499
Zillow last checked:
Listing updated:
Listed by:
Patricia Palma DRE #01802420 415-305-6726,
Golden Gate Sothebys International Realty
Source: bridgeMLS/CCAR/Bay East AOR,MLS#: 41148930
Facts & features
Interior
Bedrooms & bathrooms
- Bedrooms: 4
- Bathrooms: 2
- Full bathrooms: 2
Rooms
- Room types: Family Room, Formal Dining Room, Office, Unfinished Room, Utility Room, Workshop
Kitchen
- Features: Breakfast Nook, Counter - Solid Surface, Stone Counters, Dishwasher, Eat-in Kitchen, Disposal, Gas Range/Cooktop, Microwave, Pantry, Range/Oven Free Standing, Refrigerator, Updated Kitchen
Heating
- Natural Gas
Cooling
- None
Appliances
- Included: Dishwasher, Gas Range, Microwave, Free-Standing Range, Refrigerator, Dryer, Washer, Water Filter System, Gas Water Heater
- Laundry: Dryer, In Basement, Laundry Room, Washer
Features
- Storage, Breakfast Nook, Counter - Solid Surface, Pantry, Updated Kitchen
- Flooring: Hardwood, Laminate, Tile
- Basement: Partial
- Number of fireplaces: 1
- Fireplace features: Living Room
Interior area
- Total structure area: 2,145
- Total interior livable area: 2,145 sqft
Property
Parking
- Total spaces: 1
- Parking features: Attached, Converted Garage, Off Street
- Has garage: Yes
Features
- Levels: Two Story
- Stories: 2
- Exterior features: Garden, Back Yard, Front Yard, Garden/Play, Sprinklers Automatic, Storage, Landscape Back, Landscape Front
- Pool features: None
- Fencing: Fenced,Full
Lot
- Size: 3,484 Square Feet
- Features: Level, Rectangular Lot, Back Yard, Front Yard, Landscaped
Details
- Additional structures: Shed(s)
- Parcel number: 0242957
- Special conditions: Standard
Construction
Type & style
- Home type: SingleFamily
- Architectural style: Mediterranean
- Property subtype: Single Family Residence
Materials
- Stucco
- Foundation: Concrete Perimeter
- Roof: Shingle
Condition
- Existing
- New construction: No
- Year built: 1927
Utilities & green energy
- Electric: Photovoltaics Seller Owned
- Sewer: Public Sewer
- Water: Public
Green energy
- Energy generation: Solar
Community & HOA
Community
- Security: Carbon Monoxide Detector(s), Smoke Detector(s)
HOA
- Has HOA: No
Location
- Region: Berkeley
Financial & listing details
- Price per square foot: $744/sqft
- Tax assessed value: $1,123,857
- Date on market: 9/21/2026
- Listing terms: Cash,Conventional
Estimated market value
Not available
Estimated sales range
Not available
$6,453/mo
Price history
| Date | Event | Price |
|---|---|---|
| 10/7/2026 | Pending sale | $1,595,000$744/sqft |
Source:  bridgeMLS/CCAR/Bay East AOR #41148930 Report a problem bridgeMLS/CCAR/Bay East AOR #41148930 Report a problem | ||
| 9/21/2026 | Listed for sale | $1,595,000+105.8%$744/sqft |
Source: bridgeMLS/CCAR/Bay East AOR #41148930 Report a problem | ||
| 3/31/2004 | Sold | $775,000$361/sqft |
Source: Public Record Report a problem | ||
Public tax history
| Year | Property taxes | Tax assessment |
|---|---|---|
| 2026 | -- | $1,123,857 +2% |
| 2025 | $17,902 +9.4% | $1,101,824 +2% |
| 2024 | $16,366 +2.1% | $1,080,225 +2% |
| 2023 | $16,032 +1.8% | $1,059,044 +2% |
| 2022 | $15,754 -0.3% | $1,038,282 +2% |
| 2021 | $15,799 +5.6% | $1,017,931 +1% |
| 2020 | $14,966 +4% | $1,007,500 +2% |
| 2019 | $14,397 +5.3% | $987,744 +2% |
| 2018 | $13,675 | $968,377 +2% |
| 2017 | $13,675 +3.2% | $949,390 +2% |
| 2016 | $13,253 +5.9% | $930,774 +1.5% |
| 2015 | $12,510 | $916,793 +6.6% |
| 2014 | $12,510 | $860,000 +11.7% |
| 2013 | -- | $770,000 +10% |
| 2012 | -- | $700,000 -4.9% |
| 2011 | -- | $736,000 |
| 2010 | -- | $736,000 |
| 2009 | -- | $736,000 -12.3% |
| 2008 | -- | $838,874 +2% |
| 2007 | -- | $822,430 +2% |
| 2006 | -- | $806,310 +2% |
| 2005 | -- | $790,500 +1224.9% |
| 2004 | -- | $59,667 +1.9% |
| 2003 | -- | $58,574 +2% |
| 2002 | -- | $57,426 +2% |
| 2001 | $1,786 | $56,299 |
Find assessor info on the county website
Monthly payment
Est. payment
Payment breakdown
Explore the cost of this home by adjusting the details. Changes won't be saved.Climate risks
Neighborhood: 94706
Similar homes
- $1,595,0004 bd4 ba2.6k sqft1101 Amador Ave, Berkeley, CA 94707For Sale
 MLS ID #41150562, Devin Ratoosh. bridgeMLS/CCAR/Bay East AOR
 - $1,295,0005 bd3 ba1.7k sqft973 Curtis St, Albany, CA 94706For Sale
 MLS ID #41151156, Beth Tehrani. CCAR
 - $1,599,0004 bd2 ba2.1k sqft1909 San Antonio Ave, Berkeley, CA 94707For Sale
 MLS ID #41148972, Andrea Gordon. bridgeMLS/CCAR/Bay East AOR
 - $1,495,0006 bd4 ba2.1k sqft1818 Milvia St, Berkeley, CA 94709For Sale
 MLS ID #41151266, Francisco Valdez. Bay East AOR
Local buyer's agents are ready to help
