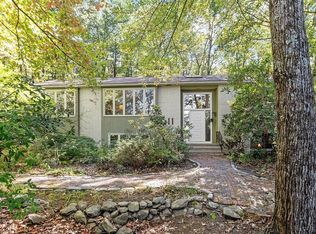
8 Horseshoe Dr, Acton, MA 01720
Home value
$959,600
$864,000 - $1.07M
$4,203/mo
Owner options
$4,203/mo
Rent Zestimate®
Find your next renter with Zillow Rental Manager. Plus, with online applications, you can quickly screen prospective tenants – for free.
$4,203/mo
Rent Zestimate®
$4,892/mo
Est. payment
Refinancing to a lower rate could help reduce your monthly payments and save thousands over the life of the loan.
$4,892/mo
Est. payment
Explore your selling options
Work with a Zillow partner agent
Leverage their expertise and Zillow's premium Showcase listings to get your home seen by more buyers.
Get startedList with your own agent
Get your home in front of millions of buyers by listing it on Zillow.
Learn how to do itSell it yourself
Take full control of how buyers see your home on Zillow by listing For Sale by Owner (FSBO).
List your homeWhat's special
Zillow last checked:
Listing updated:
Kelly Espinola 508-982-6264,
Keller Williams Realty-Merrimack 978-692-3280
Team Blue
ERA Key Realty Services
Facts & features
Interior
Bedrooms & bathrooms
- Bedrooms: 4
- Bathrooms: 4
- Full bathrooms: 3
- 1/2 bathrooms: 1
Primary bedroom
- Features: Bathroom - Full, Skylight, Closet, Flooring - Hardwood, Flooring - Laminate, Lighting - Overhead, Closet - Double
- Level: Third
- Area: 264.44
- Dimensions: 14.17 x 18.67
Bedroom 2
- Features: Flooring - Laminate, Closet - Double
- Level: Second
- Area: 190.13
- Dimensions: 14.08 x 13.5
Bedroom 3
- Features: Flooring - Hardwood, Closet - Double
- Level: Second
- Area: 153.83
- Dimensions: 11.83 x 13
Primary bathroom
- Features: Yes
Bathroom 1
- Features: Bathroom - Full, Bathroom - With Tub & Shower, Dryer Hookup - Electric, Washer Hookup, Lighting - Overhead
- Level: Second
- Area: 98.68
- Dimensions: 8.17 x 12.08
Bathroom 2
- Features: Bathroom - Full, Bathroom - Tiled With Shower Stall, Bathroom - Tiled With Tub, Skylight, Jacuzzi / Whirlpool Soaking Tub, Lighting - Overhead
- Level: Third
- Area: 132.03
- Dimensions: 16.33 x 8.08
Bathroom 3
- Features: Bathroom - Half, Lighting - Overhead
- Level: First
- Area: 19.25
- Dimensions: 3.5 x 5.5
Dining room
- Features: Flooring - Stone/Ceramic Tile, Window(s) - Bay/Bow/Box, Lighting - Overhead
- Level: Second
- Area: 185.63
- Dimensions: 11.25 x 16.5
Family room
- Features: Skylight, Flooring - Hardwood, Attic Access, Lighting - Overhead, Closet - Double
- Level: First
- Area: 256.9
- Dimensions: 17.42 x 14.75
Kitchen
- Features: Skylight, Flooring - Stone/Ceramic Tile, Kitchen Island, Breakfast Bar / Nook, Recessed Lighting, Stainless Steel Appliances, Lighting - Overhead
- Level: Second
- Area: 222.08
- Dimensions: 13 x 17.08
Living room
- Features: Flooring - Laminate, Window(s) - Bay/Bow/Box, Recessed Lighting, Lighting - Sconce
- Level: Second
- Area: 276.32
- Dimensions: 19.17 x 14.42
Heating
- Baseboard, Oil
Cooling
- Wall Unit(s), Dual
Appliances
- Included: Water Heater, Range, Dishwasher, Refrigerator, Washer, Dryer
- Laundry: Second Floor, Washer Hookup
Features
- Recessed Lighting, Slider, Bathroom - Half, Lighting - Overhead, Closet - Double, Bathroom - Full, Beamed Ceilings, Bathroom - With Tub & Shower, Sun Room, Game Room, Inlaw Apt., Bathroom, Bonus Room, Walk-up Attic
- Flooring: Tile, Hardwood, Vinyl / VCT, Flooring - Stone/Ceramic Tile, Laminate
- Doors: Insulated Doors
- Windows: Insulated Windows
- Basement: Full,Finished,Walk-Out Access,Interior Entry
- Has fireplace: Yes
- Fireplace features: Living Room
Interior area
- Total structure area: 3,625
- Total interior livable area: 3,625 sqft
- Finished area above ground: 3,625
Property
Parking
- Total spaces: 6
- Parking features: Paved Drive, Off Street, Paved
- Uncovered spaces: 6
Features
- Patio & porch: Deck - Wood, Covered
- Exterior features: Balcony / Deck, Deck - Wood, Covered Patio/Deck, Storage
Lot
- Size: 0.46 Acres
- Features: Corner Lot, Wooded
Details
- Parcel number: M:00G4 B:0049 L:0015,311811
- Zoning: RES
Construction
Type & style
- Home type: SingleFamily
- Architectural style: Cape,Contemporary
- Property subtype: Single Family Residence
Materials
- Frame
- Foundation: Concrete Perimeter
- Roof: Asphalt/Composition Shingles
Condition
- Year built: 1987
Utilities & green energy
- Electric: 200+ Amp Service
- Sewer: Private Sewer
- Water: Public
- Utilities for property: for Electric Range, for Electric Oven, Washer Hookup
Green energy
- Energy efficient items: Thermostat
Community & HOA
Community
- Features: Shopping, Park, Walk/Jog Trails, Golf, Laundromat, Bike Path, Highway Access, House of Worship, Public School
HOA
- Has HOA: No
Location
- Region: Acton
Financial & listing details
- Price per square foot: $217/sqft
- Tax assessed value: $804,100
- Annual tax amount: $13,790
- Date on market: 12/31/2025
Price history
| Date | Event | Price |
|---|---|---|
| 8/8/2025 | Sold | $785,000+4.8%$217/sqft |
Source: MLS PIN #73394891 Report a problem | ||
| 7/24/2025 | Pending sale | -- |
Source: | ||
| 7/4/2025 | Contingent | $749,000$207/sqft |
Source: MLS PIN #73394891 Report a problem | ||
| 6/22/2025 | Price change | $749,000-5.1%$207/sqft |
Source: MLS PIN #73394891 Report a problem | ||
| 6/4/2025 | Price change | $789,000-1.4%$218/sqft |
Source: MLS PIN #73381127 Report a problem | ||
| 5/14/2025 | Pending sale | -- |
Source: | ||
| 10/24/2023 | Listing removed | $800,000$221/sqft |
Source: MLS PIN #73169821 Report a problem | ||
| 10/12/2023 | Listed for sale | $800,000+73.9%$221/sqft |
Source: MLS PIN #73169821 Report a problem | ||
| 1/4/2013 | Sold | $460,000-3.1%$127/sqft |
Source: Public Record Report a problem | ||
| 10/14/2012 | Price change | $474,900-5%$131/sqft |
Source: Redfin Corp. #71404685 Report a problem | ||
| 7/3/2012 | Listed for sale | $499,888-23.1%$138/sqft |
Source: Redfin Corp. #71404685 Report a problem | ||
| 6/29/2012 | Sold | $650,000+3150%$179/sqft |
Source: Public Record Report a problem | ||
| 5/28/1992 | Sold | $20,000$6/sqft |
Source: Public Record Report a problem | ||
Public tax history
| Year | Property taxes | Tax assessment |
|---|---|---|
| 2025 | $13,790 +5.9% | $804,100 +3% |
| 2024 | $13,019 -1.2% | $781,000 +4.1% |
| 2023 | $13,172 +8% | $750,100 +19.7% |
| 2022 | $12,191 +3.4% | $626,800 +7.5% |
| 2021 | $11,792 +8.3% | $582,900 +3% |
| 2020 | $10,892 +3.4% | $566,100 +4.1% |
| 2019 | $10,533 -0.3% | $543,800 -0.3% |
| 2018 | $10,568 +1.7% | $545,300 |
| 2017 | $10,393 +5.5% | $545,300 +6.4% |
| 2016 | $9,853 +0.9% | $512,400 |
| 2015 | $9,761 -0.8% | $512,400 +1.3% |
| 2014 | $9,838 +1.8% | $505,800 -0.1% |
| 2013 | $9,667 +5.2% | $506,100 +2.2% |
| 2012 | $9,188 +2.6% | $495,300 |
| 2011 | $8,955 +2.7% | $495,300 -2.8% |
| 2010 | $8,721 +6.6% | $509,400 +2.9% |
| 2009 | $8,182 +5.1% | $495,000 -2.1% |
| 2008 | $7,783 -1.6% | $505,700 -6.5% |
| 2007 | $7,908 -4% | $540,900 -4.2% |
| 2006 | $8,236 +12.1% | $564,900 +6.2% |
| 2005 | $7,344 +5.9% | $531,800 +7.6% |
| 2004 | $6,934 +8.6% | $494,200 +4.9% |
| 2003 | $6,385 -2.2% | $471,200 +9% |
| 2002 | $6,531 +22.8% | $432,200 +48.8% |
| 1998 | $5,319 | $290,500 |
Neighborhood: 01720
Nearby homes
- $1,392,7004 bd4 ba3.3k sqft12 Horseshoe Dr, Acton, MA 01720Off Market
- $638,100-- bd-- ba-- sqft4 Horseshoe Dr, Acton, MA 01720Off Market
- $886,8003 bd2 ba2.6k sqft14 Horseshoe Dr, Acton, MA 01720Off Market
- $900,0003 bd3 ba3k sqft11 Horseshoe Dr, Acton, MA 01720Sold

- $1,185,2004 bd3 ba3k sqft7 Horseshoe Dr, Acton, MA 01720Off Market
- $576,100-- bd-- ba-- sqft121 Concord Rd, Acton, MA 01720Off Market
- $904,6004 bd2 ba1.9k sqft5 Horseshoe Dr, Acton, MA 01720Off Market
- $1,204,8003 bd2 ba2.9k sqft9 Horseshoe Dr, Acton, MA 01720Off Market
Nearby schools
GreatSchools rating
- 9/10Luther Conant SchoolGrades: K-6Distance: 1 mi
- 10/10Raymond J Grey Junior High SchoolGrades: 7-8Distance: 2.1 mi
- 9/10Acton-Boxborough Regional High SchoolGrades: 9-12Distance: 2.2 mi
Get a cash offer in 3 minutes
- Massachusetts
- Middlesex County
- Acton
- 01720
- 8 Horseshoe Dr