Skip main navigation
Sold for $1,150,000
  • $1,150,000

    8 Horseshoe Ridge Road, Newtown, CT 06482

    4beds
    5,451sqft
    Single Family Residence
    Built in 1985
    5.66 Acres Lot
    $1,066,400 Zestimate®
    $211/sqft
    $5,773 Estimated rent

    Home value

    $1,066,400

    $1.01M - $1.12M

    $5,773/mo

    Zestimate® history
    Loading
    Loading...

    Owner options

    List your home for rent

    $5,773/mo

    Rent Zestimate®

    Find your next renter with Zillow Rental Manager. Plus, with online applications, you can quickly screen prospective tenants – for free.

    Learn more

    $5,773/mo

    Rent Zestimate®

    Refinance and save

    $8,008/mo

    Est. payment

    Refinancing to a lower rate could help reduce your monthly payments and save thousands over the life of the loan.

    See today's rates

    $8,008/mo

    Est. payment

    Explore your selling options

    Work with a Zillow partner agent

    Leverage their expertise and Zillow's premium Showcase listings to get your home seen by more buyers.

    Get started

    List with your own agent

    Get your home in front of millions of buyers by listing it on Zillow.

    Learn how to do it

    Sell it yourself

    Take full control of how buyers see your home on Zillow by listing For Sale by Owner (FSBO).

    List your home

    What's special

    Cozy fireplacePanoramic lake viewsSweeping lake viewsDetached two-car garageStunning wall of windowsSpacious primary suiteFinished walk-out lower level
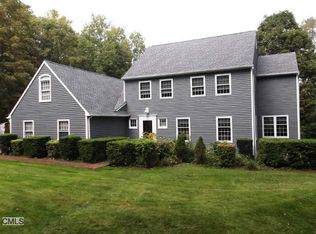
    Sweeping lake views stretch across the horizon from a stunning wall of windows, creating a breathtaking backdrop for everyday living. Welcome to 8 Horseshoe Ridge Road. This exceptional 4-bedroom, 3.5-bath Cape Colonial offers a rare combination of thoughtful design, generous living space, and unmatched scenery. The open, flowing floor plan is perfect for entertaining or simply enjoying peaceful mornings with a cup of coffee in the private three-season room overlooking the lake. At the heart of the home is a beautifully appointed custom kitchen featuring granite countertops, abundant cabinetry, chef-grade appliances, and a spacious butler's pantry. Two inviting main-level living rooms provide flexibility-one with a cozy fireplace and the other adjacent to the kitchen, where panoramic lake views take center stage. Upstairs, the spacious primary suite offers a sitting area, spa-inspired bath, and walk-in closet. Three additional bedrooms share a well-appointed full bath. The finished walk-out lower level, complete with another full bathroom, is ideal as a recreation room, home office, guest suite, or gym. Outside, a large rear deck overlooks the level to gently sloping backyard and spectacular lake beyond. A detached two-car garage provides additional parking, storage, or future finished space. Rarely does a home combine this level of craftsmanship, flexibility, and unforgettable views in such a desirable neighborhood. This is a truly exceptional opportunity that won't las

    Zillow last checked:

    Listing updated:

    Listed by:

    ENCORE TEAM AT COMPASS,

    Andy Sachs (203)727-8621,

    Compass Connecticut, LLC 203-200-0851

    Bought with:

    Jay Irvine, RES.0808291

    Serhant Connecticut, LLC

    Source: Smart MLS,MLS#: 24187551MLS Logo

    Facts & features

    Interior

    Bedrooms & bathrooms
    • Bedrooms: 4
    • Bathrooms: 4
    • Full bathrooms: 3
    • 1/2 bathrooms: 1
    Primary bedroom
    • Features: Full Bath
    • Level: Upper
    Bedroom
    • Level: Main
    Bedroom
    • Level: Upper
    Bedroom
    • Level: Upper
    Den
    • Features: Tile Floor
    • Level: Lower
    Dining room
    • Level: Main
    Family room
    • Level: Main
    Kitchen
    • Level: Main
    Living room
    • Level: Main
    Study
    • Level: Lower
    Sun room
    • Level: Main
    Heating
    • Forced Air, Oil
    Cooling
    • Central Air
    Appliances
    • Included: Oven/Range, Oven, Microwave, Range Hood, Refrigerator, Dishwasher, Washer, Dryer, Water Heater
    Features
    • Basement: Full,Finished
    • Attic: Pull Down Stairs
    • Number of fireplaces: 1
    Interior area
    • Total structure area: 5,451
    • Total interior livable area: 5,451 sqft
    • Finished area above ground: 3,507
    • Finished area below ground: 1,944

    Property

    Parking
    • Total spaces: 8
    • Parking features: Attached, Detached, Paved, Driveway, Private, Asphalt
    • Attached garage spaces: 4
    • Has uncovered spaces: Yes
    Features
    • Patio & porch: Deck
    • Exterior features: Rain Gutters, Lighting
    • Has view: Yes
    • View description: Water
    • Has water view: Yes
    • Water view: Water
    Lot
    • Size: 5.66 Acres
    • Features: Level, Sloped
    Details
    • Parcel number: 205643
    • Zoning: R-2

    Construction

    Type & style
    • Home type: SingleFamily
    • Architectural style: Cape Cod
    • Property subtype: Single Family Residence
    Materials
    • Clapboard
    • Foundation: Concrete Perimeter
    • Roof: Asphalt
    Condition
    • New construction: No
    • Year built: 1985

    Utilities & green energy

    • Sewer: Septic Tank
    • Water: Well

    Community & HOA

    Community
    • Features: Basketball Court, Golf, Health Club, Lake, Library, Medical Facilities, Park, Public Rec Facilities
    HOA
    • Has HOA: No
    Location
    • Region: Sandy Hook

    Financial & listing details

    • Price per square foot: $211/sqft
    • Tax assessed value: $527,360
    • Annual tax amount: $15,156
    • Date on market: 7/15/2026

    Price history

    DateEventPrice
    9/10/2026Sold$1,150,000+9.5%$211/sqft
    Source: Smart MLS #24187551 Report a problem
    8/21/2026Pending sale$1,050,000$193/sqft
    Source: Smart MLS #24187551 Report a problem
    7/15/2026Listed for sale$1,050,000+16.8%$193/sqft
    Source: Smart MLS #24187551 Report a problem
    10/31/2018Listing removed$899,000$165/sqft
    Source: Berkshire Hathaway HomeServices New England Properties #170083232 Report a problem
    8/3/2018Price change$899,000-5.4%$165/sqft
    Source: Berkshire Hathaway HomeServices New England Properties #170083232 Report a problem
    5/12/2018Listed for sale$949,900+194.5%$174/sqft
    Source: Berkshire Hathaway HomeServices New England Properties #170083232 Report a problem
    6/29/1998Sold$322,500$59/sqft
    Source: Smart MLS #98006132 Report a problem

    Public tax history

    YearProperty taxesTax assessment
    2025$15,156 +6.6%$527,360
    2024$14,223 +2.8%$527,360
    2023$13,838 -1.9%$527,360 +29.7%
    2022$14,101 +0.1%$406,730
    2021$14,093 -0.3%$406,730
    2020$14,138 0%$406,730
    2019$14,142 +1.6%$406,730
    2018$13,926 -5.9%$406,730 -6.9%
    2017$14,795 +2.4%$436,820
    2015$14,446 -0.7%$436,820
    2014$14,550 0%$436,820
    2013$14,555 +4.6%$436,820 -22.9%
    2012$13,912 +0.7%$566,923
    2011$13,816 +1.5%$566,923 +0%
    2010$13,606 +2.4%$566,920
    2009$13,283 +1%$566,920
    2008$13,153 -8.4%$566,920 +11%
    2007$14,354 +2.9%$510,820
    2006$13,945 +47.3%$510,820 +40.8%
    2005$9,470 +4.8%$362,820
    2004$9,034 +6.4%$362,820
    2003$8,490 +46.9%$362,820 +99.7%
    2001$5,778 +7.8%$181,700
    2000$5,360 +5.7%$181,700
    1999$5,069 $181,700
    Find assessor info on the county website

    Neighborhood: Sandy Hook

    Nearby schools

    GreatSchools rating
    Schools provided by the listing agent
    • Middle: Newtown,Reed
    • High: Newtown

    Source: Smart MLS. This data may not be complete. We recommend contacting the local school district to confirm school assignments for this home.

    Sell for more on Zillow
    Get a Zillow Showcase℠ listing at no additional cost and you could sell for .
    $1,066,400
    2% more
    +$21,328
    With Zillow Showcase(estimated)
    $1,087,728
    Sell for more on Zillow
    Get a Zillow Showcase℠ listing at no additional cost and you could sell for .
    $1,066,400
    2% more
    +$21,328
    With Zillow Showcase(estimated)
    $1,087,728