Welcome to this impeccably maintained/updated 4 BR home located at end of beautiful cul-de-sac! Inviting foyer leads you into the heart of the home. A stunning kitchen; a chef’s delight, w/Quartz countertops, tile backsplash, Viking appliances, center island, and an abundance of quality cabinetry! Relax in the spacious LR w/ a cathedral ceiling & gas fp. DR, 4th BR/office, half bath and laundry round out the 1st floor. The 2nd floor primary suite is updated w/new carpet/paint, renovated en-suite bath, and custom closet. Two other good-sized BRs w/gleaming hw floors and updated full bath complete the 2nd floor. A beautiful set of stairs leads to a walk-up attic offering great storage space. The finished walkout lower level includes a large family room w/fp, another fin. room, and full bath. Relax by the in-ground pool or under the open air wet bar. Oversized 2 car gar, large shed. This home is move in ready, nothing to do but unpack your bags and live the good life! This is a true gem!
Sold for $940,000
$940,000
8 Horton Dr, Norton, MA 02766
4beds
3,550sqft
Single Family Residence
Built in 2003
1.09 Acres Lot
$1,071,800 Zestimate®
$265/sqft
$5,217 Estimated rent
Home value
$1,071,800
$1.02M - $1.13M
$5,217/mo
Zestimate® history
Owner options
List your home for rent
$5,217/mo
Rent Zestimate®
Find your next renter with Zillow Rental Manager. Plus, with online applications, you can quickly screen prospective tenants – for free.
$5,217/mo
Rent Zestimate®
Refinance and save
$5,930/mo
Est. payment
Refinancing to a lower rate could help reduce your monthly payments and save thousands over the life of the loan.
$5,930/mo
Est. payment
Explore your selling options
Work with a Zillow partner agent
Leverage their expertise and Zillow's premium Showcase listings to get your home seen by more buyers.
Get startedList with your own agent
Get your home in front of millions of buyers by listing it on Zillow.
Learn how to do itSell it yourself
Take full control of how buyers see your home on Zillow by listing For Sale by Owner (FSBO).
List your homeWhat's special
Center islandGas fpLarge shedPrimary suiteLarge family roomWalk-up atticHalf bath
Zillow last checked:
Listing updated:
Listed by:
Maggie Leavitt 617-797-8004,
Realty Executives Boston West 508-879-0660
Bought with:
Scott E. Jones, Jr.
RE/MAX Platinum
Source: MLS PIN,MLS#: 73134430
Facts & features
Interior
Bedrooms & bathrooms
- Bedrooms: 4
- Bathrooms: 4
- Full bathrooms: 3
- 1/2 bathrooms: 1
Primary bedroom
- Features: Bathroom - Full, Bathroom - Double Vanity/Sink, Cathedral Ceiling(s), Ceiling Fan(s), Walk-In Closet(s), Flooring - Wall to Wall Carpet, Remodeled
- Level: Second
- Area: 280
- Dimensions: 14 x 20
Bedroom 2
- Features: Ceiling Fan(s), Closet, Flooring - Hardwood
- Level: Second
- Area: 168
- Dimensions: 14 x 12
Bedroom 3
- Features: Ceiling Fan(s), Closet, Flooring - Hardwood
- Level: Second
- Area: 154
- Dimensions: 14 x 11
Bedroom 4
- Features: Closet, Flooring - Hardwood
- Level: First
- Area: 196
- Dimensions: 14 x 14
Primary bathroom
- Features: Yes
Bathroom 1
- Features: Bathroom - Half, Flooring - Stone/Ceramic Tile, Pedestal Sink
- Level: First
- Area: 30
- Dimensions: 6 x 5
Bathroom 2
- Features: Bathroom - Full, Bathroom - Double Vanity/Sink, Bathroom - With Tub & Shower, Flooring - Stone/Ceramic Tile, Countertops - Stone/Granite/Solid, Remodeled
- Level: Second
- Area: 88
- Dimensions: 8 x 11
Bathroom 3
- Features: Bathroom - Full, Bathroom - Double Vanity/Sink, Bathroom - Tiled With Shower Stall, Flooring - Stone/Ceramic Tile, Countertops - Stone/Granite/Solid, Remodeled
- Level: Second
- Area: 110
- Dimensions: 10 x 11
Dining room
- Features: Flooring - Hardwood, French Doors
- Level: First
- Area: 224
- Dimensions: 14 x 16
Kitchen
- Features: Window(s) - Bay/Bow/Box, Countertops - Stone/Granite/Solid, Kitchen Island, Remodeled, Stainless Steel Appliances, Lighting - Pendant
- Level: First
- Area: 700
- Dimensions: 28 x 25
Living room
- Features: Cathedral Ceiling(s), Ceiling Fan(s), Flooring - Wall to Wall Carpet
- Level: First
- Area: 361
- Dimensions: 19 x 19
Heating
- Forced Air, Natural Gas, Fireplace
Cooling
- Central Air
Appliances
- Included: Gas Water Heater, Range, Oven, Dishwasher, Trash Compactor, Microwave, Refrigerator, Vacuum System, Range Hood
- Laundry: Flooring - Stone/Ceramic Tile, First Floor
Features
- Bathroom - With Shower Stall, Countertops - Stone/Granite/Solid, Foyer, Bonus Room, Sitting Room, Bathroom, Central Vacuum, Walk-up Attic, Internet Available - Broadband
- Flooring: Tile, Carpet, Hardwood, Flooring - Hardwood, Flooring - Wall to Wall Carpet, Flooring - Stone/Ceramic Tile
- Doors: Insulated Doors, Storm Door(s)
- Windows: Insulated Windows
- Basement: Full,Finished,Walk-Out Access,Garage Access
- Number of fireplaces: 2
- Fireplace features: Living Room
Interior area
- Total structure area: 3,550
- Total interior livable area: 3,550 sqft
Property
Parking
- Total spaces: 6
- Parking features: Under, Garage Door Opener, Storage, Garage Faces Side, Oversized, Off Street, Paved
- Attached garage spaces: 2
- Uncovered spaces: 4
Features
- Patio & porch: Deck - Composite, Patio, Covered
- Exterior features: Deck - Composite, Patio, Covered Patio/Deck, Pool - Inground, Rain Gutters, Storage, Sprinkler System, Decorative Lighting, Fenced Yard
- Has private pool: Yes
- Pool features: In Ground
- Fencing: Fenced/Enclosed,Fenced
Lot
- Size: 1.09 Acres
- Features: Cul-De-Sac, Level
Details
- Parcel number: M:4 P:367,4193617
- Zoning: R80
Construction
Type & style
- Home type: SingleFamily
- Architectural style: Colonial
- Property subtype: Single Family Residence
Materials
- Frame
- Foundation: Concrete Perimeter
- Roof: Shingle
Condition
- Year built: 2003
Utilities & green energy
- Electric: Circuit Breakers
- Sewer: Private Sewer
- Water: Private
Community & HOA
Community
- Features: Shopping, Walk/Jog Trails, Golf, Conservation Area, Highway Access, House of Worship, Public School, University, Sidewalks
- Security: Security System
HOA
- Has HOA: No
Location
- Region: Norton
Financial & listing details
- Price per square foot: $265/sqft
- Tax assessed value: $715,200
- Annual tax amount: $9,290
- Date on market: 1/23/2026
- Exclusions: Exclusions Include Washer/Dryer, Flat Screens, Outside Gas Firepit.
Price history
| Date | Event | Price |
|---|---|---|
| 9/5/2023 | Sold | $940,000+8.1%$265/sqft |
Source: MLS PIN #73134430 Report a problem | ||
| 7/11/2023 | Listed for sale | $869,900+41.4%$245/sqft |
Source: MLS PIN #73134430 Report a problem | ||
| 6/28/2006 | Sold | $615,000+17.6%$173/sqft |
Source: Public Record Report a problem | ||
| 11/25/2003 | Sold | $522,837$147/sqft |
Source: Public Record Report a problem | ||
Public tax history
| Year | Property taxes | Tax assessment |
|---|---|---|
| 2025 | $12,040 +4.6% | $928,300 +4.5% |
| 2024 | $11,509 +23.9% | $888,700 +24.3% |
| 2023 | $9,290 +7.6% | $715,200 +23.7% |
| 2022 | $8,633 | $578,200 |
| 2021 | $8,633 +3% | $578,200 +2.1% |
| 2020 | $8,383 +2.5% | $566,400 +3.2% |
| 2019 | $8,176 +0.9% | $548,700 +2.6% |
| 2018 | $8,105 +1.5% | $534,600 +2.9% |
| 2017 | $7,982 +3.9% | $519,300 +5.5% |
| 2016 | $7,685 | $492,300 |
Find assessor info on the county website
Neighborhood: 02766
Nearby homes
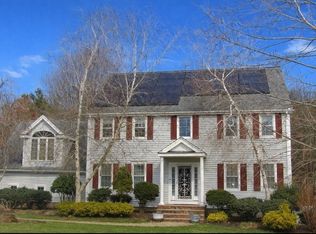
- $875,0004 bd3 ba2.5k sqft6 Horton Dr, Norton, MA 02766Sold
- $574,8003 bd1 ba1k sqft14 Middlesex Ave, Norton, MA 02766Off Market
- $1,000,6004 bd2 ba2.9k sqft7 Horton Dr, Norton, MA 02766Off Market
- $671,7003 bd2 ba1.3k sqft16 Middlesex Ave, Norton, MA 02766Off Market
- $572,9003 bd2 ba1k sqft12 Middlesex Ave, Norton, MA 02766Off Market
- $868,4004 bd3 ba2.5k sqft5 Horton Dr, Norton, MA 02766Off Market
- $539,6003 bd1 ba1k sqft18 Middlesex Ave, Norton, MA 02766Off Market
- $866,5004 bd4 ba2.5k sqft3 Horton Dr, Norton, MA 02766Off Market
Nearby schools
GreatSchools rating
- 6/10L G Nourse Elementary SchoolGrades: K-3Distance: 1.6 mi
- 5/10Norton Middle SchoolGrades: 6-8Distance: 3.2 mi
- 4/10Norton High SchoolGrades: 9-12Distance: 2.6 mi
Get a cash offer in 3 minutes
Find out how much your home could sell for in as little as 3 minutes with a no-obligation cash offer.
Estimated market value
$1,071,800
Get a cash offer in 3 minutes
Find out how much your home could sell for in as little as 3 minutes with a no-obligation cash offer.
Estimated market value
$1,071,800
- Massachusetts
- Bristol County
- Norton
- 02766
- 8 Horton Dr
Nearby cities
Nearby zip codes
Other Norton Topics
