Welcome Home. Beautifully maintained and only six years young, this stunning split-foyer residence is perfectly situated on a quiet cul-de-sac in a highly desirable, family-oriented neighborhood. Thoughtfully designed with a bright open floor plan, the home offers comfortable, light-filled living spaces that flow effortlessly for both everyday living and entertaining. Located in a sought-after community known for its welcoming atmosphere and convenient access to everyday amenities, this home offers the ideal combination of comfort, style, and location. Home also has its very own generator :) Opportunities like this are rare — don’t miss your chance to make this beautiful home yours.
Sold for $500,000
$500,000
8 Howard Cir, Fredericksburg, VA 22405
4beds
2,190sqft
Single Family Residence
Built in 2019
0.32 Acres Lot
$484,900 Zestimate®
$228/sqft
$3,084 Estimated rent
Home value
$484,900
$456,000 - $514,000
$3,084/mo
Zestimate® history
Owner options
List your home for rent
$3,084/mo
Rent Zestimate®
Find your next renter with Zillow Rental Manager. Plus, with online applications, you can quickly screen prospective tenants – for free.
$3,084/mo
Rent Zestimate®
Refinance and save
$2,965/mo
Est. payment
Refinancing to a lower rate could help reduce your monthly payments and save thousands over the life of the loan.
$2,965/mo
Est. payment
Explore your selling options
Work with a Zillow partner agent
Leverage their expertise and Zillow's premium Showcase listings to get your home seen by more buyers.
Get startedList with your own agent
Get your home in front of millions of buyers by listing it on Zillow.
Learn how to do itSell it yourself
Take full control of how buyers see your home on Zillow by listing For Sale by Owner (FSBO).
List your homeWhat's special
Beautifully maintainedStunning split-foyer residenceBright open floor planComfortable light-filled living spacesQuiet cul-de-sac
Zillow last checked:
Listing updated:
Listed by:
Michelle Meyer 703-599-0868,
Meyer's on Main Street, LLC
Bought with:
Mariam Mattin, 0225244198
Fairfax Realty 50/66 LLC
Source: Bright MLS,MLS#: VAST2046948
Facts & features
Interior
Bedrooms & bathrooms
- Bedrooms: 4
- Bathrooms: 3
- Full bathrooms: 3
- Main level bathrooms: 2
- Main level bedrooms: 3
Rooms
- Room types: Living Room, Primary Bedroom, Bedroom 2, Bedroom 3, Kitchen, Bedroom 1, Laundry, Bathroom 1, Bathroom 2
Primary bedroom
- Features: Attached Bathroom, Ceiling Fan(s), Flooring - Carpet
- Level: Main
Bedroom 1
- Features: Ceiling Fan(s), Flooring - Carpet
- Level: Main
Bedroom 2
- Features: Ceiling Fan(s), Flooring - Carpet
- Level: Main
Bedroom 3
- Features: Bathroom - Tub Shower, Granite Counters, Flooring - Carpet, Walk-In Closet(s)
- Level: Lower
Bathroom 1
- Features: Bathroom - Tub Shower, Granite Counters
- Level: Main
Bathroom 1
- Features: Bathroom - Tub Shower, Granite Counters
- Level: Lower
Bathroom 2
- Features: Bathroom - Walk-In Shower, Granite Counters, Double Sink
- Level: Main
Kitchen
- Features: Cathedral/Vaulted Ceiling, Granite Counters, Dining Area, Flooring - HardWood, Kitchen Island, Lighting - LED
- Level: Main
Laundry
- Level: Lower
Living room
- Features: Cathedral/Vaulted Ceiling, Ceiling Fan(s), Flooring - HardWood
- Level: Main
Heating
- Heat Pump, Programmable Thermostat, Electric
Cooling
- Ceiling Fan(s), Central Air, Heat Pump, Programmable Thermostat, Electric
Appliances
- Included: Microwave, Dishwasher, Disposal, Dryer, Energy Efficient Appliances, Oven/Range - Electric, Stainless Steel Appliance(s), Cooktop, Washer, Water Heater, Refrigerator, Electric Water Heater
- Laundry: Lower Level, Laundry Room
Features
- Breakfast Area, Open Floorplan, Eat-in Kitchen, Primary Bath(s), Recessed Lighting, Upgraded Countertops, 2 Story Ceilings, Cathedral Ceiling(s), Dry Wall
- Flooring: Carpet, Hardwood, Tile/Brick, Vinyl, Wood
- Doors: Six Panel, Sliding Glass
- Windows: Double Hung, Double Pane Windows, Energy Efficient, Low Emissivity Windows
- Basement: Full,Finished,Garage Access,Walk-Out Access,Windows,Interior Entry
- Has fireplace: No
Interior area
- Total structure area: 2,190
- Total interior livable area: 2,190 sqft
- Finished area above ground: 2,190
- Finished area below ground: 0
Property
Parking
- Total spaces: 2
- Parking features: Garage Door Opener, Driveway, Private, Attached, Off Street
- Attached garage spaces: 2
- Has uncovered spaces: Yes
Accessibility
- Accessibility features: None
Features
- Levels: Split Foyer,Two
- Stories: 2
- Patio & porch: Patio, Deck
- Exterior features: Extensive Hardscape
- Pool features: None
- Fencing: Full,Back Yard,Wood
- Has view: Yes
- View description: Garden
Lot
- Size: 0.32 Acres
- Features: Backs to Trees, Front Yard, Landscaped, No Thru Street, Rear Yard
Details
- Additional structures: Above Grade, Below Grade
- Parcel number: 54X 8 240
- Zoning: R1
- Special conditions: Standard
Construction
Type & style
- Home type: SingleFamily
- Property subtype: Single Family Residence
Materials
- Batts Insulation, Blown-In Insulation, CPVC/PVC, Stick Built, Tile, Vinyl Siding
- Foundation: Slab
- Roof: Architectural Shingle
Condition
- Excellent
- New construction: No
- Year built: 2019
Details
- Builder model: THE BELMONT
- Builder name: FOUNDATION HOMES, INC.
Utilities & green energy
- Electric: Underground, Generator
- Sewer: Public Sewer
- Water: Public
- Utilities for property: Underground Utilities
Green energy
- Energy efficient items: HVAC, Home Energy Management, Construction, Appliances
- Water conservation: Low-Flow Fixtures
Community & HOA
Community
- Security: Exterior Cameras, Motion Detectors, Smoke Detector(s)
- Subdivision: Argyle Hills
HOA
- Has HOA: No
Location
- Region: Fredericksburg
Financial & listing details
- Price per square foot: $228/sqft
- Tax assessed value: $377,100
- Annual tax amount: $3,532
- Date on market: 3/15/2026
- Listing agreement: Exclusive Agency
- Listing terms: Cash,Conventional,FHA,FHVA,VA Loan,VHDA
- Ownership: Fee Simple
Price history
| Date | Event | Price |
|---|---|---|
| 5/28/2026 | Sold | $500,000+0%$228/sqft |
Source:  Bright MLS #VAST2046948 Report a problem Bright MLS #VAST2046948 Report a problem | ||
| 5/9/2026 | Contingent | $499,990$228/sqft |
Source: Bright MLS #VAST2046948 Report a problem | ||
| 4/20/2026 | Price change | $499,990-3.7%$228/sqft |
Source: Bright MLS #VAST2046948 Report a problem | ||
| 4/2/2026 | Price change | $519,000-2.1%$237/sqft |
Source: Bright MLS #VAST2046948 Report a problem | ||
| 3/28/2026 | Price change | $529,900-1.9%$242/sqft |
Source: Bright MLS #VAST2046948 Report a problem | ||
| 3/15/2026 | Listed for sale | $540,000$247/sqft |
Source: Bright MLS #VAST2046948 Report a problem | ||
| 12/31/2025 | Listing removed | $540,000$247/sqft |
Source: Bright MLS #VAST2043950 Report a problem | ||
| 12/8/2025 | Listed for sale | $540,000$247/sqft |
Source: Bright MLS #VAST2043950 Report a problem | ||
| 12/4/2025 | Contingent | $540,000$247/sqft |
Source: Bright MLS #VAST2043950 Report a problem | ||
| 11/8/2025 | Listed for sale | $540,000+72.1%$247/sqft |
Source: Bright MLS #VAST2043950 Report a problem | ||
| 8/19/2019 | Sold | $313,800+1.3%$143/sqft |
Source: Public Record Report a problem | ||
| 5/15/2019 | Price change | $309,900-8.8%$142/sqft |
Source: MacDoc Realty LLC #VAST210770 Report a problem | ||
| 4/2/2019 | Listed for sale | $339,900-2.9%$155/sqft |
Source: MacDoc Realty LLC #VAST210770 Report a problem | ||
| 1/17/2019 | Listing removed | $349,900$160/sqft |
Source: MacDoc Realty LLC #VAST125560 Report a problem | ||
| 12/2/2018 | Listed for sale | $349,900+1299.6%$160/sqft |
Source: MacDoc Realty LLC #VAST125560 Report a problem | ||
| 10/3/2001 | Sold | $25,000$11/sqft |
Source: Public Record Report a problem | ||
Public tax history
| Year | Property taxes | Tax assessment |
|---|---|---|
| 2025 | $3,483 +3.4% | $377,100 |
| 2024 | $3,370 +25.5% | $377,100 +26% |
| 2023 | $2,685 +5.6% | $299,200 |
| 2022 | $2,543 -7.7% | $299,200 +5.3% |
| 2021 | $2,757 | $284,200 |
| 2020 | $2,757 +50.3% | $284,200 +4.1% |
| 2019 | $1,834 +185% | $273,100 +320.2% |
| 2018 | $644 | $65,000 |
| 2017 | $644 | $65,000 |
| 2016 | $644 | $65,000 |
| 2015 | -- | $65,000 |
| 2014 | -- | $65,000 |
| 2013 | -- | $65,000 |
| 2012 | -- | $65,000 -13.3% |
| 2011 | -- | $75,000 |
| 2010 | -- | $75,000 -16.7% |
| 2009 | -- | $90,000 |
| 2008 | -- | $90,000 +12.5% |
| 2006 | -- | $80,000 |
| 2005 | -- | $80,000 +100% |
| 2004 | -- | $40,000 +78.6% |
| 2003 | -- | $22,400 |
| 2002 | -- | $22,400 |
Find assessor info on the county website
Neighborhood: 22405
Nearby homes
- $491,3004 bd3 ba2.1k sqft6 Howard Cir, Fredericksburg, VA 22405Off Market
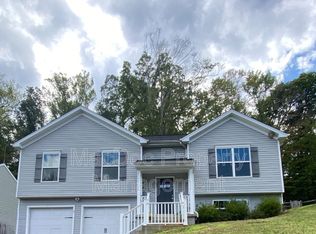
- $475,0004 bd3 ba2.1k sqft10 Howard Cir, Fredericksburg, VA 22405Sold

- $560,8004 bd3 ba4.2k sqft4 Howard Cir, Fredericksburg, VA 22405Off Market
- $493,9003 bd3 ba1.4k sqft12 Howard Cir, Fredericksburg, VA 22405Off Market
- $507,1004 bd4 ba2.3k sqft5 Howard Cir, Fredericksburg, VA 22405Off Market
- $539,4005 bd4 ba2.9k sqft7 Howard Cir, Fredericksburg, VA 22405Off Market
- $473,0003 bd3 ba1.8k sqft101 Rubins Walk, Fredericksburg, VA 22405Off Market
- $508,8004 bd3 ba2.2k sqft3 Howard Cir, Fredericksburg, VA 22405Off Market
Nearby schools
GreatSchools rating
- 6/10Ferry Farm Elementary SchoolGrades: PK-5Distance: 1.2 mi
- 6/10Donald B. Dixon-Lyle R. Smith Middle SchoolGrades: 6-8Distance: 3.4 mi
- 4/10Stafford Sr. High SchoolGrades: 9-12Distance: 6 mi
Schools provided by the listing agent
- District: Stafford County Public Schools
Source: Bright MLS. This data may not be complete. We recommend contacting the local school district to confirm school assignments for this home.
Get a cash offer in 3 minutes
Find out how much your home could sell for in as little as 3 minutes with a no-obligation cash offer.
Estimated market value
$484,900
Get a cash offer in 3 minutes
Find out how much your home could sell for in as little as 3 minutes with a no-obligation cash offer.
Estimated market value
$484,900
- Virginia
- Stafford County
- Fredericksburg
- 22405
- 8 Howard Cir
Nearby cities
Nearby neighborhoods
Nearby zip codes
Other Fredericksburg Topics
