Skip main navigation
Off market
  • $678,000

    8 Hughes Ave, Sellersville, PA 18960

    4beds
    3,021sqft
    SingleFamily
    Built in 2008
    0.54 Acres Lot
    $678,000 Zestimate®
    $224/sqft
    $3,988 Estimated rent

    Home value

    $678,000

    $644,000 - $712,000

    $3,988/mo

    Zestimate® history
    Loading
    Loading...

    Owner options

    List your home for rent

    $3,988/mo

    Rent Zestimate®

    Find your next renter with Zillow Rental Manager. Plus, with online applications, you can quickly screen prospective tenants – for free.

    Learn more

    $3,988/mo

    Rent Zestimate®

    Refinance and save

    $4,325/mo

    Est. payment

    Refinancing to a lower rate could help reduce your monthly payments and save thousands over the life of the loan.

    See today's rates

    $4,325/mo

    Est. payment

    Explore your selling options

    Work with a Zillow partner agent

    Leverage their expertise and Zillow's premium Showcase listings to get your home seen by more buyers.

    Get started

    List with your own agent

    Get your home in front of millions of buyers by listing it on Zillow.

    Learn how to do it

    Sell it yourself

    Take full control of how buyers see your home on Zillow by listing For Sale by Owner (FSBO).

    List your home

    What's special

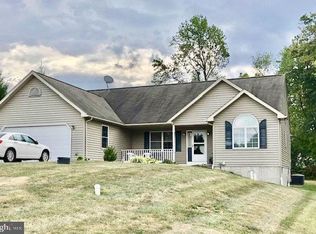
    Welcome to a dream come true, nestled away at the end of a private lane in Pennridge Schools. This Beautiful Colonial was custom built by the original owners. Entry foyer is well lit with Glass Door and side windows. One of the two Half baths are conveniently located here. The Dining room with walk-out bay window and crown/chair moldings as well. (all front windows have the holiday lighting package) Kitchen has custom cherry cabinets with crown moldings and under cabinet lighting, Granite counters and stainless DW and electric cooktop range. The breakfast nook is a nice bump out overlooking your covered patio. The Family Room fireplace really warms up the space on those chilly nights, it is a stone fireplace with a Vermont Castings Wood Stove, recessed lighting, ceiling fan and surround sound speakers and glass door to covered back porch. The first floor offers full master suite complete w/ tray vaulted ceiling, recessed lighting, 2 huge walk-in closets full bath double granite sinks w/ the most incredible steam shower /jetted tub with surround sound speakers and remote control, you will never want to finish your shower! Also on this level is Laundry room and access to oversized 2 car attached garage with plenty of storage. Second floor has fantastic recreation/loft room really a second family room or could be an office or easily converted into 5th bedroom also each room has access to its own full bath. Are you a car enthusiast? You can safely house three additional cars in the detached garage. The 9ft ceilings in the huge basement is ready for your finishing touches. It has dual 200 amp panels, bilco door all and painted concrete. This home truly has it all! Welcome Home.

    This property is not currently displayed as for sale or rent on Zillow. This may be different from what's on other websites or public sources.
    Facts & features

    Interior

    Bedrooms & bathrooms
    • Bedrooms: 4
    • Bathrooms: 5
    • Full bathrooms: 3
    • 1/2 bathrooms: 2
    Heating
    • Forced air, Electric
    Cooling
    • Central
    Appliances
    • Included: Dishwasher, Garbage disposal, Microwave
    Features
    • Master Bath(s), Wood Stove, Central Vacuum, CeilngFan(s), Kitchen - Eat-In, Kitchen - Island
    • Flooring: Hardwood
    • Has fireplace: Yes
    • Fireplace features: wood stove
    Interior area
    • Total interior livable area: 3,021 sqft

    Property

    Parking
    • Parking features: Garage - Attached, Garage - Detached
    Features
    • Exterior features: Wood
    Lot
    • Size: 0.54 Acres
    Details
    • Parcel number: 52021014

    Construction

    Type & style
    • Home type: SingleFamily
    Materials
    • Frame
    Condition
    • Year built: 2008

    Community & HOA

    Location
    • Region: Sellersville

    Financial & listing details

    • Price per square foot: $224/sqft
    • Tax assessed value: $509,878
    • Annual tax amount: $7,193

    Price history

    DateEventPrice
    7/9/2019Sold$425,000$141/sqft
    Source: Public Record Report a problem
    4/6/2019Pending sale$425,000$141/sqft
    Source: Keller Williams Real Estate #1002499394 Report a problem
    4/2/2019Price change$425,000-2.3%$141/sqft
    Source: Keller Williams Real Estate #1002499394 Report a problem
    3/1/2019Price change$434,900-1.2%$144/sqft
    Source: Keller Williams Real Estate #1002499394 Report a problem
    1/21/2019Listed for sale$440,000$146/sqft
    Source: RE/MAX Realty Group-Lansdale #1002499394 Report a problem
    12/13/2018Listing removed$440,000$146/sqft
    Source: RE/MAX REALTY GROUP #1002499394 Report a problem
    10/24/2018Price change$440,000-2.2%$146/sqft
    Source: RE/MAX Realty Group-Lansdale #1002499394 Report a problem
    9/26/2018Price change$449,900-1.6%$149/sqft
    Source: RE/MAX Realty Group-Lansdale #1002499394 Report a problem
    9/4/2018Price change$457,000-8.4%$151/sqft
    Source: Owner Report a problem
    8/25/2018Price change$499,000-2%$165/sqft
    Source: Owner Report a problem
    8/6/2018Price change$509,000-1.2%$168/sqft
    Source: Owner Report a problem
    7/31/2018Listed for sale$515,000+267.9%$170/sqft
    Source: Owner Report a problem
    10/30/2006Sold$140,000+382.2%$46/sqft
    Source: Public Record Report a problem
    12/8/2004Sold$29,034$10/sqft
    Source: Public Record Report a problem

    Public tax history

    YearProperty taxesTax assessment
    2025$7,193 $42,320
    2024$7,193 +1.2%$42,320
    2023$7,108 $42,320
    2022$7,108 $42,320
    2021$7,108 $42,320
    2020$7,108 +0.6%$42,320
    2018$7,066 +0.8%$42,320
    2017$7,013 $42,320
    2016$7,013 $42,320
    2015-- $42,320
    2014-- $42,320
    2013-- $42,320
    2012-- $42,320
    2011-- $42,320
    2010-- $42,320
    2009-- $42,320 +474.2%
    2008-- $7,370 +104.7%
    2007-- $3,600
    2006-- $3,600
    2005-- $3,600 +300%
    2004-- $900
    2003-- $900
    2002-- $900
    2000-- $900
    Find assessor info on the county website

    Neighborhood: 18960

    Nearby schools

    GreatSchools rating
    Schools provided by the listing agent
    • High: PENNRIDGE
    • District: Pennridge

    Source: The MLS. This data may not be complete. We recommend contacting the local school district to confirm school assignments for this home.

    Get a cash offer in 3 minutes
    Find out how much your home could sell for in as little as 3 minutes with a no-obligation cash offer.
    Estimated market value
    $678,000
    Get a cash offer in 3 minutes
    Find out how much your home could sell for in as little as 3 minutes with a no-obligation cash offer.
    Estimated market value
    $678,000