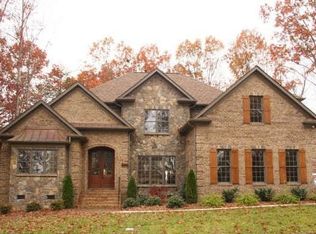
View website: http://8hulme.AgentMarketing.com - This home offers the quality, design, and extra features expected of R & K Custom Homes and then some. From the moment you turn the corner onto the street, you can see the attention to detail and unparalleled value. As you approach the home from the driveway, take notes of the granite paver walkway and porch. Double doors with beveled glass usher you into the grand entry. The gently curving stairway, with hand painted risers and elegant metal spindles certainly makes a statement. Tucked privately into the front corner of the home you will find a beautiful library. With a custom coffered ceiling, exquisitely detailed built ins and wainscoting, and a bay window overlooking the front yard, Across the entry, the formal dining room sits open to all your guests. As you step into the great room, you may think you have stepped into a Tuscan villa. Warm wood cabinetry flanks the gorgeous gas fireplace. The unpolished granite surround with more wood trim is simply gorgeous and brings out the neutral tone of the textured wall treatment. The wide plank hardwood floors that flow throughout much of the main level glow in the natural light flooding the room through the floor-to-ceiling double windows. Stately columns add definition to the room. The kitchen is a beautiful space with a barrel ceiling accented by substantial arching beams, expansive granite countertops, richly stained cabinetry accented with distressed cabinets in a neutral tone, and a subtle glass tile backsplash. Stainless steel KitchenAid appliances include a 5 burner gas cooktop, double convection wall ovens, a below counter built in microwave and a built in refrigerator. There is a pot filler over the cooktop, and a spice rack pull out and cookie sheet cabinets below. The island has additional seating for four and is also an ideal place to teach little ones the joys of cooking. Bright and sunny, the breakfast area is perfect for morning coffee, casual meals and midnight snacks. The laundry room is situated close to the garage; here you will find storage cabinets, a sink and it has its own covered entry from the driveway. Escape to your very own 5-star retreat when you enter the master suite. Elegant tray ceilings define the bedroom and the fireside sitting area. Display favored treasures in the built-in flanking the fireplace. Extending this private space, you will find French doors leading to the covered terrace. The spa bath boast a jetted tub, oversized shower, vanity with two sinks and glass-front cabinets, and tile surrounds and flooring with smooth stone accents. Upstairs there are three comfortable bedrooms, all with private baths and walk in closets. One has a sitting area and an adjacent school room with cubbies and bulletin and black boards. The bonus room is equipped with theater screen and projector, has a wet bar with sink and refrigerator, and a dormer area perfect for reading or homework. Enjoy outdoor dining and relaxing on the granite patio with brick and metal railing. With front and rear irrigation, the yard is lush all year long. Stretch a hammock between two of trees in the back yard and waste away an afternoon or too. Other amenities include central vacuum system, 3-car garage, immense walk-in storage, Welcome home to 8 Hulme Court in McNairy Pointe.
This property is off market, which means it's not currently listed for sale or rent on Zillow. This may be different from what's available on other websites or public sources.