Skip main navigation
Off market
  • $340,200

    8 Hunter Ct, Montgomery, IL 60538

    3beds
    1,604sqft
    SingleFamily
    Built in 1987
    9,578 Square Feet Lot
    $340,200 Zestimate®
    $212/sqft
    $2,618 Estimated rent

    Home value

    $340,200

    $323,000 - $357,000

    $2,618/mo

    Zestimate® history
    Loading
    Loading...

    Owner options

    List your home for rent

    $2,618/mo

    Rent Zestimate®

    Find your next renter with Zillow Rental Manager. Plus, with online applications, you can quickly screen prospective tenants – for free.

    Learn more

    $2,618/mo

    Rent Zestimate®

    Refinance and save

    $2,478/mo

    Est. payment

    Refinancing to a lower rate could help reduce your monthly payments and save thousands over the life of the loan.

    See today's rates

    $2,478/mo

    Est. payment

    Explore your selling options

    Work with a Zillow partner agent

    Leverage their expertise and Zillow's premium Showcase listings to get your home seen by more buyers.

    Get started

    List with your own agent

    Get your home in front of millions of buyers by listing it on Zillow.

    Learn how to do it

    Sell it yourself

    Take full control of how buyers see your home on Zillow by listing For Sale by Owner (FSBO).

    List your home

    What's special

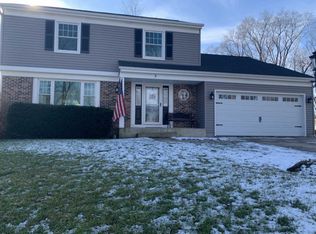
    STEP RIGHT IN to this IMMACULATE and ADORABLE, WELL KEPT RANCH home! This home is in PRISTINE condition and will allow you to move in and start enjoying your new space right away. The layout is PERFECT and ready for new owners! This OPEN FLOOR PLAN really flows and is SUPER BRIGHT. Enjoy the THREE SEASON Florida room that is FULL of NATURAL LIGHT. The SUPER BIG family room with a great VAULTED ceiling allows plenty of room for hanging out. The many UPDATES in this home consist of NEW siding, gutters and garage door in 2018. Also included in the list of UPDATES and installed in 2018 are the NEW wi-fi thermostat, NEW ceiling fans and a NEW stainless steel refrigerator. FRESH PAINT throughout the home and new six panel doors. The bathrooms have been WONDERFULLY UPDATED. Carpet has been replaced by current owners and is in pristine condition. CLEAN IS THE WORD HERE! Did I mention the yard?! This private, FULLY FENCED, AWESOME YARD with mature trees and desirable landscaping is accompanied by a HUGE, FANTASTIC DECK which provides AMPLE room for all to relax and unwind. It's PERFECT for summer barbecues and entertaining. RELAX at home! There is plenty of STORAGE in the terrific shed and also in the garage attic space of your TWO CAR ATTACHED GARAGE. ALL of this and a location that is set on a DESIRABLE CUL-DE-SAC that is convenient and close to everything. This home is a GREAT VALUE and ready for YOU! **AGENTS AND/OR PROSPECTIVE BUYERS EXPOSED TO COVID-19 OR WITH A COUGH OR FEVER ARE NOT TO ENTER THE HOME UNTIL THEY RECEIVE MEDICAL CLEARANCE.**

    This property is off market, which means it's not currently listed for sale or rent on Zillow. This may be different from what's available on other websites or public sources.
    Facts & features

    Interior

    Bedrooms & bathrooms
    • Bedrooms: 3
    • Bathrooms: 2
    • Full bathrooms: 2
    Heating
    • Forced air, Gas
    Cooling
    • Central
    Appliances
    • Included: Dishwasher, Dryer, Microwave, Refrigerator, Washer
    Features
    • Flooring: Tile, Carpet
    • Basement: Slab
    Interior area
    • Total interior livable area: 1,604 sqft

    Property

    Parking
    • Total spaces: 2
    • Parking features: Garage - Attached
    Features
    • Exterior features: Vinyl
    Lot
    • Size: 9,578 sqft
    Details
    • Parcel number: 0304256011

    Construction

    Type & style
    • Home type: SingleFamily
    Materials
    • Roof: Asphalt
    Condition
    • Year built: 1987

    Utilities & green energy

    • Sewer: Sewer-Public

    Community & neighborhood

    Location
    • Region: Montgomery

    Other

    Other facts
    • Addtl Room 2 Level: Not Applicable
    • Addtl Room 3 Level: Not Applicable
    • Addtl Room 4 Level: Not Applicable
    • Addtl Room 5 Level: Not Applicable
    • Air Conditioning: Central Air
    • Appliances: Microwave, Dishwasher, Refrigerator, Washer, Dryer, Oven-Double
    • 4th Bedroom Level: Not Applicable
    • Dining Room: Separate
    • Dining Room Flooring: Carpet
    • Foundation: Concrete
    • Heat/Fuel: Gas, Forced Air
    • Sewer: Sewer-Public
    • Water: Public
    • Listing Type: Exclusive Right To Sell
    • Master Bedroom Flooring: Carpet
    • Parking Type: Garage
    • Tax Exemptions: Homeowner
    • Addtl Room 1 Level: Main Level
    • 2nd Bedroom Level: Main Level
    • Dining Room Level: Main Level
    • Equipment: Ceiling Fan
    • Kitchen Level: Main Level
    • Master Bedroom Level: Main Level
    • Basement: Slab
    • Roof Type: Asphalt/Glass (Shingles)
    • Kitchen Flooring: Ceramic Tile
    • Other Information: School Bus Service
    • Kitchen Type: Eating Area-Table Space, Pantry-Butler
    • 3rd Bedroom Flooring: Carpet
    • Lot Description: Cul-de-sac, Fenced Yard
    • Exterior Building Type: Frame, Vinyl Siding, Aluminum Siding
    • Family Room Flooring: Carpet
    • Bath Amenities: Separate Shower
    • Addtl Room 1 Flooring: Ceramic Tile
    • Family Room Level: Main Level
    • 3rd Bedroom Level: Main Level
    • Addtl Room 1 Name: Sunroom
    • Living Room Level: Not Applicable
    • Addtl Room 10 Level: Not Applicable
    • Addtl Room 6 Level: Not Applicable
    • Addtl Room 7 Level: Not Applicable
    • Addtl Room 8 Level: Not Applicable
    • Addtl Room 9 Level: Not Applicable
    • Frequency: Not Applicable
    • Style Of House: Ranch
    • Area Amenities: Tennis Courts, Park/Playground, Pool
    • Status: Contingent
    • Square Feet Source: Other
    • Master Bedroom Bath (Y/N): Full
    • Master Bedroom Window Treatments (Y/N): All
    • Family Room Window Treatments (Y/N): All
    • Kitchen Window Treatments (Y/N): Blinds
    • Dining Room Window Treatments (Y/N): Blinds
    • Age: 31-40 Years
    • Garage On-Site: Yes
    • Interior Property Features: 1st Floor Bedroom, Vaulted/Cathedral Ceilings, 1st Floor Laundry, 1st Floor Full Bath
    • Additional Rooms: Sun/Florida Room
    • Exterior Property Features: Porch, Deck
    • Is Parking Included in Price: Yes
    • Type of House 2: 1 Story
    • Garage Type: Attached2, Attached
    • Lot Dimensions: 42X118X110X104
    • Laundry Level: Main Level
    • Laundry Flooring: Ceramic Tile
    • 2nd Bedroom Flooring: Carpet
    • Garage Ownership: Owned
    • Driveway: Concrete
    • Aprox. Total Finished Sq Ft: 0
    • Total Sq Ft: 0
    • Tax Year: 2018
    • Parcel Identification Number: 0304256011

    Price history

    DateEventPrice
    5/28/2020Sold$220,000+0.9%$137/sqft
    Source: MRED as distributed by MLS GRID #10651762 Report a problem
    5/2/2020Pending sale$218,000$136/sqft
    Source: Keller Williams Innovate #10651762 Report a problem
    4/30/2020Listed for sale$218,000+28.2%$136/sqft
    Source: Keller Williams Innovate #10651762 Report a problem
    11/18/2015Sold$170,000+1.5%$106/sqft
    Source: MRED as distributed by MLS GRID #09048042 Report a problem
    9/27/2015Pending sale$167,500$104/sqft
    Source: Charles Rutenberg Realty of IL #09048042 Report a problem
    9/25/2015Listed for sale$167,500$104/sqft
    Source: Charles Rutenberg Realty of IL #09048042 Report a problem

    Public tax history

    YearProperty taxesTax assessment
    2024$6,399 +0.8%$86,839 +9%
    2023$6,349 +4.4%$79,669 +7%
    2022$6,081 +0.7%$74,457 +4%
    2021$6,039 +3.4%$71,593 +4%
    2020$5,843 +15.6%$68,840 +9.5%
    2019$5,054 $62,856 +9.6%
    2018$5,054 +6.8%$57,355 +8.5%
    2017$4,732 +8.7%$52,862 +9%
    2016$4,355 +19.4%$48,497 +8%
    2015$3,646 $44,904 +4%
    2014$3,646 $43,177 -5%
    2013-- $45,449 -7.6%
    2012-- $49,179 -15%
    2011-- $57,869 -10%
    2010-- $64,299 -2%
    2009-- $65,626 +7.3%
    2008-- $61,182 +3%
    2007-- $59,400
    2006$3,755 $59,400 +6.7%
    2005-- $55,670 +6.5%
    2004-- $52,272 +4.4%
    2003$3,079 $50,075 +8.5%
    2002$3,079 +6.1%$46,152 +2.9%
    2001$2,902 +4.9%$44,852 +5.5%
    2000$2,766 $42,514

    Find assessor info on the county website

    Neighborhood: Boulder Hill

    Nearby schools

    GreatSchools rating
    Schools provided by the listing agent
    • Elementary: Long Beach Elementary School
    • Middle: Plank Junior High School
    • High: Oswego East High School

    Source: The MLS. This data may not be complete. We recommend contacting the local school district to confirm school assignments for this home.

    Get a cash offer in 3 minutes
    Find out how much your home could sell for in as little as 3 minutes with a no-obligation cash offer.
    Estimated market value
    $340,200
    Get a cash offer in 3 minutes
    Find out how much your home could sell for in as little as 3 minutes with a no-obligation cash offer.
    Estimated market value
    $340,200