Dreams are made of this! Welcome to 8 Hunters Ridge, a Drisdelle Homes custom build with exceptional quality and meticulous attention to detail! Set on a private 3.48 acres, the backyard is an oasis! Gunite freeform pool (with heater), professionally landscaped, beautiful patios and covered deck too! Step inside the home and begin to soak in the ambiance! Formal living room with custom built-ins, large windows and hardwood floors. You'll be the entertainer of choice in the elegant dining room and you'll love to host from this kitchen! Abundance of counterspace, custom cabinetry and a fabulous pantry! Family room with wall of glass doors leading to deck is sunfilled and the perfect place to gather! With gas fireplace and custom built-ins. The home office is a statement in luxury with palladium window and custom bookcases. The first floor is also where you'll find the sunroom, this beautiful space is where you'll want to start and end each day. On the second floor you will find all 5 bedrooms. The primary suite offers sitting area, windows overlooking the back yard, bath with spa like shower, whirlpool tub, dual vanity and a HUGE walk in closet. Bedrooms 2 and 3 are spacious with Jack and Jill bath, bedroom 4 with private bath and bedroom 5 with built in bookcases a charming window seat, walk-in closet and private full bath! The walkout lower level offers a game area, family room with kitchenette/bar, an exercise room and tremendous storage too! Seeing is believing There is an attached 3 car garage, walk-in attic storage area. Exceptional details in trim work and moldings, 2 staircases, a mud room, amazing closet space. This is a rare find!
Sold for $1,300,000
$1,300,000
8 Hunters Ridge, Rocky Hill, CT 06067
5beds
4,838sqft
Single Family Residence
Built in 2001
3.48 Acres Lot
$1,475,600 Zestimate®
$269/sqft
$6,581 Estimated rent
Home value
$1,475,600
$1.39M - $1.58M
$6,581/mo
Zestimate® history
Owner options
List your home for rent
$6,581/mo
Rent Zestimate®
Find your next renter with Zillow Rental Manager. Plus, with online applications, you can quickly screen prospective tenants – for free.
$6,581/mo
Rent Zestimate®
Refinance and save
$10,102/mo
Est. payment
Refinancing to a lower rate could help reduce your monthly payments and save thousands over the life of the loan.
$10,102/mo
Est. payment
Explore your selling options
Work with a Zillow partner agent
Leverage their expertise and Zillow's premium Showcase listings to get your home seen by more buyers.
Get startedList with your own agent
Get your home in front of millions of buyers by listing it on Zillow.
Learn how to do itSell it yourself
Take full control of how buyers see your home on Zillow by listing For Sale by Owner (FSBO).
List your homeWhat's special
Zillow last checked:
Listing updated:
Listed by:
Dawn E. Satagaj 860-301-5820,
William Raveis Real Estate 860-258-6202
Bought with:
Debi J. Rozewski, RES.0589985
Century 21 Clemens Group
Source: Smart MLS,MLS#: 24007152
Facts & features
Interior
Bedrooms & bathrooms
- Bedrooms: 5
- Bathrooms: 6
- Full bathrooms: 5
- 1/2 bathrooms: 1
Rooms
- Room types: Laundry
Primary bedroom
- Features: Bay/Bow Window, Full Bath, Whirlpool Tub, Walk-In Closet(s), Wall/Wall Carpet
- Level: Upper
- Area: 362.5 Square Feet
- Dimensions: 14.5 x 25
Bedroom
- Features: Jack & Jill Bath, Walk-In Closet(s), Wall/Wall Carpet
- Level: Upper
- Area: 206.7 Square Feet
- Dimensions: 13 x 15.9
Bedroom
- Features: Jack & Jill Bath, Walk-In Closet(s), Wall/Wall Carpet
- Level: Upper
- Area: 204.1 Square Feet
- Dimensions: 13 x 15.7
Bedroom
- Features: Full Bath, Walk-In Closet(s), Wall/Wall Carpet
- Level: Upper
- Area: 198.4 Square Feet
- Dimensions: 12.4 x 16
Bedroom
- Level: Upper
- Area: 198.9 Square Feet
- Dimensions: 13 x 15.3
Dining room
- Features: High Ceilings, Hardwood Floor
- Level: Main
- Area: 236.52 Square Feet
- Dimensions: 14.6 x 16.2
Family room
- Features: High Ceilings, Built-in Features, Gas Log Fireplace, Hardwood Floor
- Level: Main
- Area: 366.4 Square Feet
- Dimensions: 16 x 22.9
Kitchen
- Features: Breakfast Bar, Granite Counters, Dining Area, Pantry
- Level: Main
- Area: 377 Square Feet
- Dimensions: 14.5 x 26
Living room
- Features: Built-in Features, Hardwood Floor
- Level: Main
- Area: 224 Square Feet
- Dimensions: 14 x 16
Office
- Features: Palladian Window(s), High Ceilings, Bookcases, Built-in Features
- Level: Main
- Area: 195.84 Square Feet
- Dimensions: 12.8 x 15.3
Rec play room
- Features: Laminate Floor
- Level: Lower
Sun room
- Features: Hardwood Floor
- Level: Main
- Area: 227.52 Square Feet
- Dimensions: 14.4 x 15.8
Heating
- Forced Air, Natural Gas
Cooling
- Central Air
Appliances
- Included: Cooktop, Oven, Range Hood, Refrigerator, Dishwasher, Disposal, Washer, Dryer, Water Heater
- Laundry: Upper Level, Mud Room
Features
- Central Vacuum, Entrance Foyer
- Doors: French Doors
- Windows: Thermopane Windows
- Basement: Full,Heated,Partially Finished
- Attic: Access Via Hatch
- Number of fireplaces: 1
Interior area
- Total structure area: 4,838
- Total interior livable area: 4,838 sqft
- Finished area above ground: 4,838
Property
Parking
- Total spaces: 3
- Parking features: Attached, Garage Door Opener
- Attached garage spaces: 3
Features
- Patio & porch: Deck, Covered, Patio
- Has private pool: Yes
- Pool features: Gunite, Heated, In Ground
- Fencing: Partial
Lot
- Size: 3.48 Acres
- Features: Subdivided, Few Trees
Details
- Parcel number: 2252412
- Zoning: R-40
- Other equipment: Generator
Construction
Type & style
- Home type: SingleFamily
- Architectural style: Colonial
- Property subtype: Single Family Residence
Materials
- Vinyl Siding
- Foundation: Concrete Perimeter
- Roof: Asphalt
Condition
- New construction: No
- Year built: 2001
Utilities & green energy
- Sewer: Public Sewer
- Water: Public
- Utilities for property: Underground Utilities
Green energy
- Energy efficient items: Windows
Community & HOA
Community
- Features: Golf, Medical Facilities, Park
- Subdivision: Hunters Ridge
HOA
- Has HOA: No
Location
- Region: Rocky Hill
Financial & listing details
- Price per square foot: $269/sqft
- Tax assessed value: $819,280
- Annual tax amount: $23,898
- Date on market: 7/20/2024
Price history
| Date | Event | Price |
|---|---|---|
| 7/19/2024 | Sold | $1,300,000+8.3%$269/sqft |
Source:  Smart MLS #24007152 Report a problem Smart MLS #24007152 Report a problem | ||
| 4/13/2024 | Pending sale | $1,200,000$248/sqft |
Source: Smart MLS #24007152 Report a problem | ||
| 4/9/2024 | Listed for sale | $1,200,000+727.6%$248/sqft |
Source: Smart MLS #24007152 Report a problem | ||
| 1/12/2001 | Sold | $145,000$30/sqft |
Source: Public Record Report a problem | ||
Public tax history
| Year | Property taxes | Tax assessment |
|---|---|---|
| 2025 | $24,775 +3.7% | $819,280 |
| 2024 | $23,898 +8.3% | $819,280 +33.3% |
| 2023 | $22,074 +4.1% | $614,530 |
| 2022 | $21,214 +1.2% | $614,530 |
| 2021 | $20,955 +1.5% | $614,530 |
| 2020 | $20,648 +3.4% | $614,530 |
| 2019 | $19,972 -12.4% | $614,530 -12.7% |
| 2018 | $22,800 +2.5% | $703,710 |
| 2017 | $22,237 +6.4% | $703,710 |
| 2015 | $20,900 | $703,710 |
| 2014 | $20,900 +11.8% | $703,710 +0.2% |
| 2013 | $18,687 +2.7% | $702,520 |
| 2012 | $18,195 +5.7% | $702,520 |
| 2011 | $17,212 +2.9% | $702,520 |
| 2010 | $16,720 +3.9% | $702,520 |
| 2009 | $16,088 -3.7% | $702,520 +22.8% |
| 2008 | $16,710 +5.5% | $572,260 +2.6% |
| 2007 | $15,843 +1.4% | $557,850 |
| 2006 | $15,620 +8.5% | $557,850 |
| 2005 | $14,393 | $557,850 |
| 2004 | $14,393 +57.8% | $557,850 +79.2% |
| 2003 | $9,120 +183.6% | $311,260 +159.4% |
| 2001 | $3,216 | $119,990 |
Find assessor info on the county website
Neighborhood: 06067
Nearby homes
- $1,493,4004 bd5 ba5.1k sqft16 Hunters Rdg, Rocky Hill, CT 06067Off Market
- $1,600,0005 bd4 ba5.5k sqft7 Hunters Rdg, Rocky Hill, CT 06067Sold
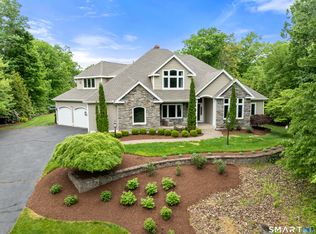
- $1,128,7004 bd4 ba3.8k sqft23 Hunters Rdg, Rocky Hill, CT 06067Off Market
- $1,322,0004 bd5 ba5.7k sqft24 Hunters Rdg, Rocky Hill, CT 06067Off Market
- $1,238,2005 bd6 ba5k sqft15 Hunters Rdg, Rocky Hill, CT 06067Off Market
- $722,3003 bd4 ba2.8k sqft56 Bucks Xing, Rocky Hill, CT 06067Off Market
- $1,050,0005 bd4 ba4k sqft39 Hunters Rdg, Rocky Hill, CT 06067Sold
- $1,161,4005 bd5 ba4.8k sqft31 Hunters Rdg, Rocky Hill, CT 06067Off Market
Nearby schools
GreatSchools rating
- 7/10West Hill SchoolGrades: PK-3Distance: 1.3 mi
- 9/10Albert D. Griswold Middle SchoolGrades: 6-8Distance: 2.8 mi
- 6/10Rocky Hill High SchoolGrades: 9-12Distance: 3 mi
Schools provided by the listing agent
- Elementary: West Hill
- High: Rocky Hill
Source: Smart MLS. This data may not be complete. We recommend contacting the local school district to confirm school assignments for this home.
Sell for more on Zillow
Get a Zillow Showcase℠ listing at no additional cost and you could sell for .
$1,475,600
2% more
+$29,512
With Zillow Showcase(estimated)
$1,505,112
Sell for more on Zillow
Get a Zillow Showcase℠ listing at no additional cost and you could sell for .
$1,475,600
2% more
+$29,512
With Zillow Showcase(estimated)
$1,505,112
- Connecticut
- Hartford County
- Rocky Hill
- 06067
- 8 Hunters Ridge
