Skip main navigation
For sale
  • $3,879,000

    8 Hunters Ter, Danville, CA 94506

    5beds
    5,107sqft
    : 
    Loading
    Get pre-qualified
    Residential, Single Family Residence
    Built in 1991
    0.5 Acres Lot
    $3,689,200 Zestimate®
    $760/sqft
    $188/mo HOA

    What's special

    Mature landscapingDesigner finishesExceptional backyardPicturesque curb appealResort-inspired backyardPremium landscaped lotMultiple gathering spaces
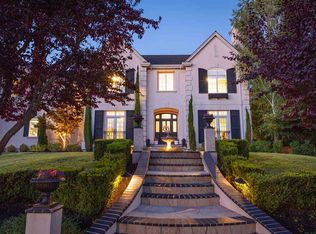
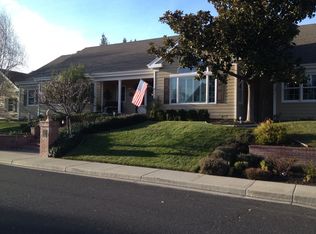
    Timeless transitional luxury meets resort-style living in this beautifully remodeled estate set on a premium landscaped lot in one of Danville’s most desirable neighborhoods. Thoughtfully redesigned with elevated finishes and exceptional indoor-outdoor flow, this home blends classic architecture with modern California living. A soaring skylight entry ceiling creates a grand first impression, while hardwood floors, extensive millwork, and wood sash windows add warmth and sophistication throughout. The dramatic modern illuminated staircase adds a sleek contemporary touch to the timeless design. The ideal floor plan offers expansive living spaces filled with natural light, including a private office, a main-level secondary primary suite, and a desirable 5th bedroom, providing flexibility for guests, multigenerational living, or work-from-home needs. The resort-inspired backyard was designed for year-round entertaining and relaxation featuring a sparkling PebbleTec pool and spa, expansive patios, fire pit lounge, manicured grounds, and multiple gathering spaces. The covered outdoor kitchen includes a built-in barbecue and pull-out refrigerators creating the ultimate indoor-outdoor lifestyle experience. The home is further enhanced by a fully owned solar system with multiple battery backups, providing energy efficiency, sustainability, and peace of mind. The luxurious primary suite serves as a private retreat, while the remodeled interior showcases quality craftsmanship, designer finishes, and a warm modern aesthetic throughout. From the picturesque curb appeal and mature landscaping to the exceptional backyard and timeless architectural character, this turnkey estate offers privacy, sophistication, and an unforgettable lifestyle. Conveniently located near top-rated schools, parks, trails, shopping, dining, and all that Danville has to offer.
    35 days
    |
    1,530
    |
    80
    |

    Zillow last checked:

    Listing updated:

    Listed by:

    Zach Knapp DRE #01872775 925-389-8920,

    Golden Gate Sotheby's Int'l Re,

    Paula Knapp DRE #01168311 925-413-1068,

    Golden Gate Sotheby's Int'l Re

    Source: CCAR,MLS#: 41136733MLS Logo

    Loading...

      Facts & features

      Interior

      Bedrooms & bathrooms
      • Bedrooms: 5
      • Bathrooms: 5
      • Full bathrooms: 4
      • Partial bathrooms: 1
      Rooms
      • Room types: 2 Bedrooms, 2 Baths, Primary Bedrm Suites - 2, Main Entry, Dining Room, Family Room, Office
      Kitchen
      • Features: Breakfast Bar, Counter - Solid Surface, Dishwasher, Eat-in Kitchen, Disposal, Gas Range/Cooktop, Grill Built-in, Ice Maker Hookup, Kitchen Island, Microwave, Oven Built-in, Pantry, Refrigerator, Self-Cleaning Oven, Updated Kitchen, Other
      Heating
      • Forced Air, Zoned, Natural Gas, Fireplace(s)
      Cooling
      • Ceiling Fan(s), Central Air
      Appliances
      • Included: Dishwasher, Gas Range, Indoor Grill, Plumbed For Ice Maker, Microwave, Oven, Refrigerator, Self Cleaning Oven, Gas Water Heater, Dryer, Washer
      • Laundry: Laundry Room, Common Area
      Features
      • Breakfast Bar, Counter - Solid Surface, Pantry, Updated Kitchen, Central Vacuum
      • Flooring: Engineered Wood
      • Windows: Double Pane Windows
      • Number of fireplaces: 4
      • Fireplace features: Family Room, Gas Starter, Living Room, Master Bedroom, Raised Hearth, Other
      Interior area
      • Total structure area: 5,107
      • Total interior livable area: 5,107 sqft
      Video & virtual tour

      Property

      Parking
      • Total spaces: 3
      • Parking features: Attached, Direct Access, Garage Door Opener
      • Attached garage spaces: 3
      Features
      • Levels: Two
      • Stories: 2
      • Exterior features: Private Entrance
      • Has private pool: Yes
      • Pool features: In Ground, Outdoor Pool
      • Fencing: Fenced,Wood
      Lot
      • Size: 0.5 Acres
      • Features: Cul-De-Sac, Level, Premium Lot, Secluded, Sloped Up, Back Yard, Front Yard, Landscaped, Pool Site, Private, Side Yard, Landscape Back, Landscape Front
      Details
      • Parcel number: 2153020116
      • Special conditions: Standard

      Construction

      Type & style
      • Home type: SingleFamily
      • Architectural style: Traditional
      • Property subtype: Residential, Single Family Residence
      Materials
      • Brick, Wood Shingles
      • Foundation: Raised
      • Roof: Composition
      Condition
      • Existing
      • New construction: No
      • Year built: 1991

      Utilities & green energy

      • Electric: Photovoltaics Seller Owned, Other Solar, 220 Volts in Laundry
      • Sewer: Public Sewer
      • Water: Public
      Green energy
      • Energy generation: Solar

      Community & HOA

      Community
      • Subdivision: Magee Ranch
      HOA
      • Has HOA: Yes
      • Amenities included: Greenbelt
      • Services included: Common Area Maint, Management Fee, Reserve Fund, Other, Maintenance Grounds
      • HOA fee: $564 quarterly
      • HOA name: MAGEE RANCH HOA
      • HOA phone: 925-830-4848
      Location
      • Region: Danville

      Financial & listing details

      • Price per square foot: $760/sqft
      • Tax assessed value: $2,949,626
      • Annual tax amount: $33,052
      • Date on market: 6/3/2026

        Estimated market value

        $3,689,200

        $3.50M - $3.87M

        $9,375/mo

        Price history

        DateEventPrice
        6/3/2026Listed for sale$3,879,000+42.3%$760/sqft
        Source: CCAR #41136733 Report a problem
        11/17/2020Sold$2,725,000+6.2%$534/sqft
        Source: Bay East AOR #40925671 Report a problem
        10/20/2020Pending sale$2,565,000$502/sqft
        Source: The Agency #40925671 Report a problem
        10/20/2020Listed for sale$2,565,000+25.1%$502/sqft
        Source: The Agency #40925671 Report a problem
        10/21/2008Sold$2,050,000-14.4%$401/sqft
        Source: CCAR #40329412 Report a problem
        7/20/2008Price change$2,395,000-4%$469/sqft
        Source: Number1Expert #329412 Report a problem
        5/29/2008Price change$2,495,000-2.2%$489/sqft
        Source: Number1Expert #329412 Report a problem
        3/12/2008Listed for sale$2,550,000+4.1%$499/sqft
        Source: Number1Expert #329412 Report a problem
        2/2/2007Sold$2,450,000+28.9%$480/sqft
        Source: CCAR #40216236 Report a problem
        10/19/2000Sold$1,900,500+119.7%$372/sqft
        Source: CCAR #11066685 Report a problem
        2/28/1997Sold$865,000$169/sqft
        Source: Public Record Report a problem

        Public tax history

        YearProperty taxesTax assessment
        2025$33,052 +2.4%$2,949,626 +2%
        2024$32,279 +1.5%$2,891,791 +2%
        2023$31,799 +0.7%$2,835,090 +2%
        2022$31,564 +1.9%$2,779,500 +2%
        2021$30,980 +12.1%$2,725,000 +12.9%
        2020$27,634 +1.2%$2,413,864 +2%
        2019$27,319 +3.9%$2,366,534 +2%
        2018$26,304 +3.7%$2,320,132 +2%
        2017$25,359 +1.1%$2,274,640 +2%
        2016$25,092 +1.1%$2,230,040 +1.5%
        2015$24,812 -1.4%$2,196,543 +2%
        2014$25,157 $2,153,516 +7.3%
        2013-- $2,006,500 +19.7%
        2012-- $1,676,000 -2%
        2011-- $1,710,000 -8%
        2010-- $1,859,500 -9.3%
        2009-- $2,050,000 -13.9%
        2008-- $2,381,500 +3.4%
        2007-- $2,303,098 +2%
        2006-- $2,257,940 +2%
        2005-- $2,213,668 +2%
        2004-- $2,170,264 +9.2%
        2003-- $1,987,164 +2%
        2002-- $1,948,200 +2%
        2001-- $1,910,000

        Find assessor info on the county website

        Monthly payment

        Est. payment

        Payment breakdown

        Explore the cost of this home by adjusting the details. Changes won't be saved.
        All calculations are estimates and provided by Zillow, Inc. for informational purposes only. Actual amounts may vary.
        HOA fees may include property taxes on listings classified as Co-Ops. Contact the listing agent and/or owner for fee details.
        Mortgage interest rates are dependent on a number of factors, including credit score, down payment, and repayment length. Interest rate data provided by Zillow Group Marketplace, Inc. as of 1/1/1970 from various mortgage lenders with which we have lead or other similar arrangements; the Estimated Payment is an average of those rates.
        See how much you could borrow to make a competitive offer.

        Climate risks

        Neighborhood: 94506

        Getting around

        1 / 100
        Car-Dependent
        2 / 100
        Somewhat Bikeable

        Nearby schools

        GreatSchools rating
        Schools provided by the listing agent
        • District: San Ramon Valley (925) 552-5500

        Source: CCAR. This data may not be complete. We recommend contacting the local school district to confirm school assignments for this home.

        A local agent can set up tours, give advice and negotiate with sellers.

        Browse local experts

        Similar homes

        Skip to the end of the carouselSkip to the beginning of the carousel
            • Local buyer's agents are ready to help