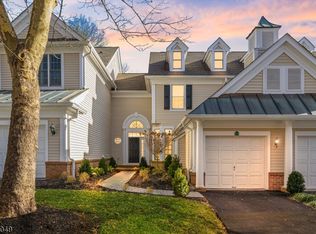
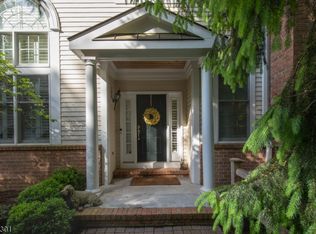
Welcome to this beautifully maintained 3-bedroom, 2.5-bath townhome nestled in the highly desirable Polo Club community of Far Hills. This elegant home combines timeless design with comfortable everyday living. The sun-filled interior features spacious formal living and dining rooms, and an open layout ideal for both entertaining and daily life. The kitchen offers ample cabinetry and workspace with easy access to the main living areas. The primary suite provides a peaceful retreat with an en-suite bath and generous closet space, while two additional bedrooms offer flexibility for guests, or a home office. Additional highlights include hardwood flooring, abundant natural light, a two-car garage, and a private outdoor patio perfect for relaxing or dining al fresco. Built in approximately 1993, the home sits within one of Somerset County's most sought-after communities. Enjoy a low-maintenance lifestyle with convenient access to golf courses, equestrian facilities, parks, shopping, dining, major highways, and public transportation, all while being surrounded by the scenic beauty and charm of Far Hills. This exceptional home offers the perfect blend of luxury, comfort, and location.
Under contract
$990,000
8 Hurlingham Club Road On, Far Hills Boro, NJ 07931
3beds
--sqft
Townhouse
Built in 1993
8,276 Square Feet Lot
$-- Zestimate®
$--/sqft
$600/mo HOA
What's special
Two-car garageAbundant natural lightHardwood flooringSun-filled interior
- 88 days
- 632
- 26
Zillow last checked:
Listing updated:
Listed by:
Kunho Lee 862-812-9004,
Exp Realty, Llc
Source: GSMLS,MLS#: 4037126
Facts & features
Interior
Bedrooms & bathrooms
- Bedrooms: 3
- Bathrooms: 3
- Full bathrooms: 2
- 1/2 bathrooms: 1
Primary bedroom
- Description: 1st Floor, Full Bath, Walk-In Closet
Bedroom 1
- Level: First
Bedroom 2
- Level: Second
Bedroom 3
- Level: Second
Primary bathroom
- Features: Stall Shower
Dining room
- Features: Formal Dining Room
- Level: First
Kitchen
- Features: Country Kitchen, Eat-in Kitchen, Pantry, Separate Dining Area
- Level: First
Living room
- Level: First
Basement
- Features: Storage Room, Utility Room
Heating
- 1 Unit, Forced Air, Natural Gas
Cooling
- 1 Unit, Central Air
Appliances
- Included: Carbon Monoxide Detector, Electric Cooktop, Dishwasher, Disposal, Kitchen Exhaust Fan, Microwave, Refrigerator, Wall Oven(s) - Electric, Gas Water Heater
- Laundry: Laundry Room, Level 1
Features
- Cathedral Ceiling(s), High Ceilings, Walk-In Closet(s), Breakfast, Utility Room, Storage Room
- Flooring: Tile, Wood
- Doors: Storm Door(s)
- Windows: Thermal Windows/Doors, Blinds
- Basement: Yes,Full,Unfinished,Sump Pump
- Number of fireplaces: 1
- Fireplace features: Living Room
- Common walls with other units/homes: End Unit
Property
Parking
- Total spaces: 2
- Parking features: 2 Car Width, Additional Parking, Asphalt, Attached Garage, Finished Garage, Garage Door Opener
- Attached garage spaces: 2
Features
- Levels: Multi Floor Unit
- Patio & porch: Deck
- Exterior features: Underground Lawn Sprinkler
- Has spa: Yes
- Spa features: Bath
Lot
- Size: 8,276 Square Feet
- Dimensions: .1883
Details
- Parcel number: 2707000060020000040000CONDO
Construction
Type & style
- Home type: Townhouse
- Property subtype: Townhouse
- Attached to another structure: Yes
Materials
- Brick, Clapboard, Wood Siding
- Roof: Asphalt Shingle
Condition
- Year built: 1993
Utilities & green energy
- Gas: Gas-Natural
- Sewer: Public Sewer
- Water: Public
- Utilities for property: Electricity Connected, Natural Gas Connected
Community & HOA
Community
- Security: Carbon Monoxide Detector(s), Fire Extinguisher, Smoke Detector(s), Carbon Monoxide Detector
- Subdivision: Polo Club
HOA
- Has HOA: Yes
- HOA fee: $600 monthly
Location
- Region: Far Hills
Financial & listing details
- Tax assessed value: $941,900
- Annual tax amount: $10,306
- Date on market: 6/26/2026
- Ownership type: Fee Simple
- Electric utility on property: Yes
Estimated market value
Not available
Estimated sales range
Not available
Not available
Price history
| Date | Event | Price |
|---|---|---|
| 9/13/2026 | Pending sale | $990,000 |
Source:  GSMLS #4037126 Report a problem GSMLS #4037126 Report a problem | ||
| 6/26/2026 | Listed for sale | $990,000+30.3% |
Source: GSMLS #4037126 Report a problem | ||
| 12/28/2015 | Sold | $760,000 |
Source: Public Record Report a problem | ||
| 6/9/2015 | Sold | $760,000-4.4% |
Source: GSMLS #3179063 Report a problem | ||
| 11/12/2014 | Price change | $795,000-2.3% |
Source: Turpin Realtors #3179063 Report a problem | ||
| 10/22/2014 | Listed for sale | $814,000+87.1% |
Source: Turpin Realtors #3179063 Report a problem | ||
| 5/24/1999 | Sold | $435,000+6.6% |
Source: Public Record Report a problem | ||
| 5/23/1997 | Sold | $408,000+9.2% |
Source: Public Record Report a problem | ||
| 5/13/1994 | Sold | $373,653 |
Source: Public Record Report a problem | ||
Public tax history
| Year | Property taxes | Tax assessment |
|---|---|---|
| 2025 | $11,364 +6.4% | $888,500 +6.4% |
| 2024 | $10,682 +5.2% | $835,200 +8.5% |
| 2023 | $10,154 +2% | $769,800 +2.7% |
| 2022 | $9,950 | $749,800 +1.4% |
| 2021 | -- | $739,800 -0.7% |
| 2020 | $10,429 -1.1% | $745,200 -3% |
| 2019 | $10,549 +3.5% | $768,500 -2.1% |
| 2018 | $10,197 +0.8% | $784,900 +0.7% |
| 2017 | $10,118 +0.1% | $779,600 +0.2% |
| 2016 | $10,109 +1.4% | $778,300 +0% |
| 2015 | $9,969 +2.3% | $778,200 +1.7% |
| 2014 | $9,747 +23.8% | $765,100 +9.8% |
| 2011 | $7,873 +5.6% | $696,900 +1.9% |
| 2010 | $7,458 +3.1% | $684,000 -8.1% |
| 2009 | $7,234 | $744,300 -5% |
| 2008 | -- | $783,700 +7.2% |
| 2007 | -- | $731,000 |
| 2006 | -- | $731,000 +20.6% |
| 2005 | -- | $606,300 +22.4% |
| 2004 | $5,202 | $495,400 |
| 2003 | -- | $495,400 |
| 2002 | -- | $495,400 |
| 2001 | -- | $495,400 |
Find assessor info on the county website
Monthly payment
Est. payment
Payment breakdown
Explore the cost of this home by adjusting the details. Changes won't be saved.Climate risks
Neighborhood: 07931
Similar homes
- $875,0003 bd3 ba-- sqft66 Patriot Hill Dr, Bernards Twp., NJ 07920For Sale
 MLS ID #4051866, Amna Quraishi, Coldwell Banker Realty. GSMLS
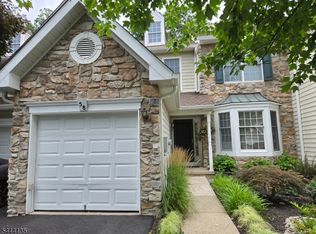
 - $890,0003 bd3 ba2.1k sqft58 Patriot Hill Dr, Bernards Twp., NJ 07920For Sale
 MLS ID #4039600, Joseph T Kozoh, Keller Williams Cornerstone. GSMLS
 - $1,225,0003 bd4 ba4.1k sqft3 Hillandale Dr, Mendham Twp., NJ 07931For Sale
 MLS ID #4051671, Eileen Scott, Weichert Realtors. GSMLS
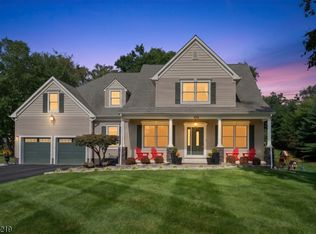
 - $999,9994 bd3 ba3.3k sqft104 Robbins Rd, Branchburg Twp., NJ 08876For Sale
 MLS ID #4052362, Aaron P. Collins, Re/Max Classic Group. GSMLS
 - $850,0004 bd3 ba3.2k sqft120 Old Clinton Rd, Flemington, NJ 08822For Sale
 MLS ID #2770534M, ALEX MONACO. All Jersey MLS
