Skip main navigation
Sold for $620,000
  • $620,000

    8 Hyacinth Dr, Pepperell, MA 01463

    4beds
    2,594sqft
    Single Family Residence
    Built in 1977
    0.94 Acres Lot
    $708,700 Zestimate®
    $239/sqft
    $3,808 Estimated rent

    Home value

    $708,700

    $673,000 - $744,000

    $3,808/mo

    Zestimate® history
    Loading
    Loading...

    Owner options

    List your home for rent

    $3,808/mo

    Rent Zestimate®

    Find your next renter with Zillow Rental Manager. Plus, with online applications, you can quickly screen prospective tenants – for free.

    Learn more

    $3,808/mo

    Rent Zestimate®

    Refinance and save

    $3,849/mo

    Est. payment

    Refinancing to a lower rate could help reduce your monthly payments and save thousands over the life of the loan.

    See today's rates

    $3,849/mo

    Est. payment

    Explore your selling options

    Work with a Zillow partner agent

    Leverage their expertise and Zillow's premium Showcase listings to get your home seen by more buyers.

    Get started

    List with your own agent

    Get your home in front of millions of buyers by listing it on Zillow.

    Learn how to do it

    Sell it yourself

    Take full control of how buyers see your home on Zillow by listing For Sale by Owner (FSBO).

    List your home

    What's special

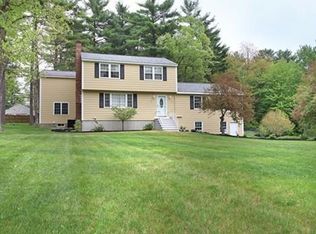
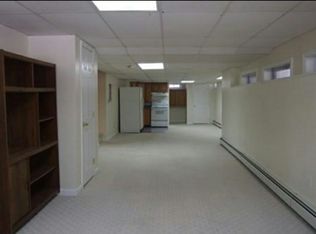
    Be Natures Neighbor! A well-maintained 3+ Bedroom Colonial in a quaint area of Pepperell. This home also offers an ultra modern kitchen, fireplaced livingroom, very large family room and 2 full baths!! Lower level offers 2 separate basement areas - 1 side has 2 finished rooms and the other side is a workshop plus storage. Outside boasts a nicely landscaped yard with a 2 car garage that has BOTH heat and A/C and is well insulated!! Plenty of parking for friends and family visits!!This Realtor is related to the seller. I'm his God Father

    Zillow last checked:

    Listing updated:

    Listed by:

    Tony Ducharme 978-505-9296,

    Berkshire Hathaway HomeServices Verani Realty Methuen 978-687-8484

    Bought with:

    Team Correia

    Keller Williams Realty - Merrimack

    Source: MLS PIN,MLS#: 73150106

    Facts & features

    Interior

    Bedrooms & bathrooms
    • Bedrooms: 4
    • Bathrooms: 2
    • Full bathrooms: 2
    Primary bedroom
    • Features: Closet - Linen, Closet, Flooring - Hardwood
    • Level: Second
    • Area: 220
    • Dimensions: 11 x 20
    Bedroom 2
    • Features: Closet, Flooring - Hardwood
    • Level: Second
    • Area: 154
    • Dimensions: 11 x 14
    Bedroom 3
    • Features: Flooring - Hardwood, Recessed Lighting
    • Level: Second
    • Area: 132
    • Dimensions: 11 x 12
    Dining room
    • Features: Flooring - Hardwood, Recessed Lighting
    • Level: First
    • Area: 196
    • Dimensions: 14 x 14
    Family room
    • Features: Flooring - Hardwood, Recessed Lighting
    • Level: First
    • Area: 384
    • Dimensions: 24 x 16
    Kitchen
    • Features: Dining Area, Pantry, Countertops - Stone/Granite/Solid, Kitchen Island, Cabinets - Upgraded, Open Floorplan, Recessed Lighting, Gas Stove
    • Level: First
    • Area: 196
    • Dimensions: 14 x 14
    Living room
    • Features: Wood / Coal / Pellet Stove, Ceiling Fan(s), Flooring - Hardwood, Cable Hookup, Exterior Access, Open Floorplan
    • Level: First
    • Area: 504
    • Dimensions: 24 x 21
    Office
    • Features: Flooring - Laminate
    • Level: Basement
    • Area: 280
    • Dimensions: 14 x 20
    Heating
    • Baseboard, Oil, Propane, Active Solar, Pellet Stove, Leased Propane Tank
    Cooling
    • Central Air
    Appliances
    • Included: Electric Water Heater, Water Heater, Range, Dishwasher, Microwave, Refrigerator, Vacuum System
    • Laundry: Electric Dryer Hookup, Washer Hookup
    Features
    • Exercise Room, Home Office
    • Flooring: Carpet, Laminate, Hardwood, Engineered Hardwood, Flooring - Wall to Wall Carpet
    • Doors: Insulated Doors, French Doors
    • Windows: Insulated Windows, Storm Window(s)
    • Basement: Partially Finished,Interior Entry,Sump Pump
    • Number of fireplaces: 1
    • Fireplace features: Family Room
    Interior area
    • Total structure area: 2,594
    • Total interior livable area: 2,594 sqft

    Property

    Parking
    • Total spaces: 12
    • Parking features: Detached, Heated Garage, Insulated, Paved Drive, Off Street
    • Garage spaces: 2
    • Uncovered spaces: 10
    Features
    • Patio & porch: Patio
    • Exterior features: Patio, Storage, Sprinkler System, Garden
    Lot
    • Size: 0.94 Acres
    • Features: Wooded, Level
    Details
    • Parcel number: 725749
    • Zoning: SUR

    Construction

    Type & style
    • Home type: SingleFamily
    • Architectural style: Colonial
    • Property subtype: Single Family Residence
    Materials
    • Frame
    • Foundation: Concrete Perimeter
    • Roof: Metal
    Condition
    • Year built: 1977

    Utilities & green energy

    • Electric: Circuit Breakers, 200+ Amp Service, Generator Connection
    • Sewer: Public Sewer
    • Water: Public, Private
    • Utilities for property: for Gas Range, for Electric Dryer, Washer Hookup, Generator Connection

    Community & HOA

    Community
    • Features: Public Transportation, Shopping, Golf, House of Worship, Private School, Public School
    • Security: Security System
    HOA
    • Has HOA: No
    Location
    • Region: Pepperell

    Financial & listing details

    • Price per square foot: $239/sqft
    • Tax assessed value: $447,700
    • Annual tax amount: $6,778
    • Date on market: 11/28/2025
    • Listing terms: Contract

    Price history

    DateEventPrice
    11/21/2023Sold$620,000-4%$239/sqft
    Source: MLS PIN #73150106 Report a problem
    10/4/2023Pending sale$645,900$249/sqft
    Source: Berkshire Hathaway HomeServices Verani Realty #73150106 Report a problem
    10/2/2023Contingent$645,900$249/sqft
    Source: MLS PIN #73150106 Report a problem
    9/22/2023Price change$645,900-1.5%$249/sqft
    Source: MLS PIN #73150106 Report a problem
    9/17/2023Price change$655,900-1.5%$253/sqft
    Source: MLS PIN #73150106 Report a problem
    9/6/2023Listed for sale$665,900+53.4%$257/sqft
    Source: MLS PIN #73150106 Report a problem
    11/2/2020Sold$434,000+36.1%$167/sqft
    Source: Public Record Report a problem
    4/27/2007Sold$319,000$123/sqft
    Source: Public Record Report a problem

    Public tax history

    YearProperty taxesTax assessment
    2025$8,172 +9.1%$558,600 +7%
    2024$7,489 +10.5%$521,900 +16.6%
    2023$6,778 +3.7%$447,700 +22.8%
    2022$6,535 $364,700
    2021$6,535 +9%$364,700 +3.3%
    2020$5,997 +10.1%$353,200 +7.6%
    2019$5,446 +5.2%$328,300 +4%
    2018$5,176 +6.5%$315,800 +3.2%
    2017$4,861 +2.3%$305,900 +6.4%
    2016$4,754 +3.6%$287,600
    2015$4,587 +4.4%$287,600 +3.8%
    2014$4,395 +0.4%$277,100 -6.4%
    2013$4,378 +9.5%$296,200 +0.7%
    2012$3,998 +7%$294,200 +3.3%
    2011$3,738 +3.3%$284,700 -1%
    2010$3,619 +5.6%$287,700 -8.8%
    2009$3,428 +1.4%$315,400 -6.2%
    2008$3,382 +4%$336,200 +4.4%
    2007$3,251 +3.7%$321,900 +8%
    2006$3,135 +3.9%$298,000
    2005$3,016 -2.2%$298,000 +27.9%
    2004$3,085 +1.8%$233,000
    2003$3,031 +12.2%$233,000 +38%
    2001$2,701 +4%$168,800
    2000$2,596 +7.9%$168,800 +2.2%
    1997$2,407 $165,200
    Find assessor info on the county website

    Neighborhood: 01463

    Nearby schools

    GreatSchools rating
    Get a cash offer in 3 minutes
    Find out how much your home could sell for in as little as 3 minutes with a no-obligation cash offer.
    Estimated market value
    $708,700
    Get a cash offer in 3 minutes
    Find out how much your home could sell for in as little as 3 minutes with a no-obligation cash offer.
    Estimated market value
    $708,700