Skip main navigation
For sale
  • Price cut: $49.9K (7/13)
    $550,000

    8 Impatiens Ct, Marlton, NJ 08053

    2beds
    2,048sqft
    : 
    Loading
    Get pre-qualified
    Single Family Residence
    Built in 2001
    5,200 Square Feet Lot
    $546,700 Zestimate®
    $269/sqft
    $190/mo HOA

    What's special

    Built-in microwavePrivate en suite bathSeparate stall showerRich hardwood floorsDual vanitiesGleaming hardwood floorsWhirlpool range
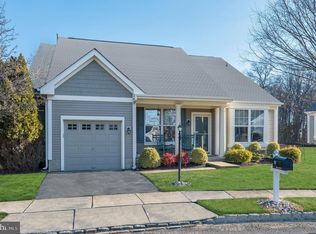
    New Price! This is your opportunity to own a beautifully updated home at an exceptional value. Come to the open house Saturday July 18th, from 2 pm to 3:30. Resort-style living meets everyday comfort in this beautifully maintained home nestled in the sought-after Village Greenes, Marlton's premier active adult 55+ community. From the moment you arrive, the classic covered front porch, rich red shutters, and manicured landscaping set the tone for everything waiting inside. Step through the front door and into a thoughtfully designed floor plan that offers space, flexibility, and timeless style. Rich hardwood floors flow through the main living areas, anchored by a sunlit family room with a wall of windows and direct access to the rear paver patio, perfect for morning coffee or entertaining guests in the warmer months. The kitchen impresses with abundant, rich cherry cabinetry, stainless steel appliances including a Whirlpool range, built-in microwave, and dishwasher, and gleaming hardwood floors that continue the warm, cohesive feel throughout. The adjoining dining area is framed by oversized windows that flood the space with natural light, creating the ideal setting for intimate dinners or casual gatherings. The formal dining room features elegant crown molding, a classic chandelier, and chair rail detail, adding a refined touch for those who love to entertain. The spacious living room flows naturally off the main hall, offering versatility as a sitting room, reading nook, or home office. Retreat to the generous primary suite, complete with a tray ceiling, ceiling fan, walk-in closet, and a private en suite bath featuring dual vanities, a corner soaking tub, a separate stall shower, and a sun-drenched window that makes getting ready each morning a pleasure. A second bedroom with a double closet and ceiling fan, along with a well-appointed full hall bath, round out the main level. Above it all, a spacious loft opens up a world of possibilities. Whether you envision a guest suite, studio, hobby room, or flex space, this upper-level retreat includes a full bathroom and vaulted ceiling, giving the home a fourth room that truly sets it apart. Additional highlights include a new roof (2021), replacement windows (2018), an attached one-car garage, and a rear paver patio backing to lush open green space. Village Greenes residents enjoy lawn care, snow removal, and access to the community clubhouse and amenities, making this an amazing lifestyle. Quick occupancy available. Homes like this do not last in Village Greenes.
    77 days
    |
    1,063
    |
    6
    |

    Zillow last checked:

    Listing updated:

    Listed by:

    Scott Kompa 856-386-1945,

    EXP Realty, LLC

    Source: Bright MLS,MLS#: NJBL2111396MLS Logo

      Facts & features

      Interior

      Bedrooms & bathrooms
      • Bedrooms: 2
      • Bathrooms: 3
      • Full bathrooms: 3
      • Main level bathrooms: 2
      • Main level bedrooms: 2
      Rooms
      • Room types: Living Room, Dining Room, Primary Bedroom, Bedroom 2, Kitchen, Family Room, Loft, Primary Bathroom, Full Bath
      Primary bedroom
      • Level: Main
      Bedroom 2
      • Level: Main
      Primary bathroom
      • Level: Main
      Dining room
      • Level: Main
      Family room
      • Level: Main
      Other
      • Level: Upper
      Other
      • Level: Main
      Kitchen
      • Level: Main
      Living room
      • Level: Main
      Loft
      • Level: Upper
      Heating
      • Forced Air, Natural Gas
      Cooling
      • Central Air, Electric
      Appliances
      • Included: Gas Water Heater
      Features
      • Has basement: No
      • Has fireplace: No
      Interior area
      • Total structure area: 2,048
      • Total interior livable area: 2,048 sqft
      • Finished area above ground: 2,048
      • Finished area below ground: 0

      Property

      Parking
      • Total spaces: 2
      • Parking features: Garage Faces Front, Inside Entrance, Attached, Driveway
      • Attached garage spaces: 1
      • Uncovered spaces: 1
      Accessibility
      • Accessibility features: 2+ Access Exits
      Features
      • Levels: One and One Half
      • Stories: 1.5
      • Pool features: Community
      Lot
      • Size: 5,200 Square Feet
      • Dimensions: 65.00 x 80.00
      Details
      • Additional structures: Above Grade, Below Grade
      • Parcel number: 1300015 0300083
      • Zoning: SEN1
      • Special conditions: Standard

      Construction

      Type & style
      • Home type: SingleFamily
      • Architectural style: Carriage House
      • Property subtype: Single Family Residence
      Materials
      • Vinyl Siding
      • Foundation: Slab
      Condition
      • New construction: No
      • Year built: 2001

      Utilities & green energy

      • Sewer: Public Sewer
      • Water: Public

      Community & HOA

      Community
      • Senior community: Yes
      • Subdivision: Village Greenes
      HOA
      • Has HOA: Yes
      • HOA fee: $190 monthly
      • HOA name: VILLAGE GREENS COMMUNITY ASSN
      Location
      • Region: Marlton
      • Municipality: EVESHAM TWP

      Financial & listing details

      • Price per square foot: $269/sqft
      • Tax assessed value: $271,000
      • Annual tax amount: $9,996
      • Date on market: 5/6/2026
      • Listing agreement: Exclusive Right To Sell
      • Ownership: Fee Simple

        Estimated market value

        $546,700

        $519,000 - $574,000

        $3,017/mo

        Price history

        DateEventPrice
        7/13/2026Price change$550,000-8.3%$269/sqft
        Source: Bright MLS #NJBL2111396 Report a problem
        5/27/2026Price change$599,900-4%$293/sqft
        Source: Bright MLS #NJBL2111396 Report a problem
        5/6/2026Listed for sale$625,000+182.7%$305/sqft
        Source: eXp Realty #NJBL2111396 Report a problem
        7/18/2001Sold$221,085$108/sqft
        Source: Public Record Report a problem

        Public tax history

        YearProperty taxesTax assessment
        2025$9,005 +6.5%$271,000
        2024$8,457 $271,000
        2023-- $271,000
        2022$8,067 +2.5%$271,000
        2021$7,872 -1%$271,000
        2020$7,951 +1.4%$271,000
        2019$7,840 +1.2%$271,000
        2018$7,748 +2.5%$271,000
        2017$7,558 +1.8%$271,000
        2016$7,425 +6.6%$271,000
        2015$6,964 +1.5%$271,000
        2014$6,864 +0.4%$271,000
        2013$6,837 $271,000 +51.6%
        2003-- $178,800
        Find assessor info on the county website

        Monthly payment

        Est. payment

        Payment breakdown

        Explore the cost of this home by adjusting the details. Changes won't be saved.
        All calculations are estimates and provided by Zillow, Inc. for informational purposes only. Actual amounts may vary.
        HOA fees may include property taxes on listings classified as Co-Ops. Contact the listing agent and/or owner for fee details.
        Mortgage interest rates are dependent on a number of factors, including credit score, down payment, and repayment length. Interest rate data provided by Zillow Group Marketplace, Inc. as of 1/1/1970 from various mortgage lenders with which we have lead or other similar arrangements; the Estimated Payment is an average of those rates.
        See how much you could borrow to make a competitive offer.

        Climate risks

        Neighborhood: Marlton

        Getting around

        10 / 100
        Car-Dependent
        29 / 100
        Somewhat Bikeable

        Nearby schools

        GreatSchools rating
        Schools provided by the listing agent
        • District: Evesham Township

        Source: Bright MLS. This data may not be complete. We recommend contacting the local school district to confirm school assignments for this home.

        A local agent can set up tours, give advice and negotiate with sellers.

        A local lender can help you make sure your offer is ready when you are.

        Browse local experts

        Similar homes