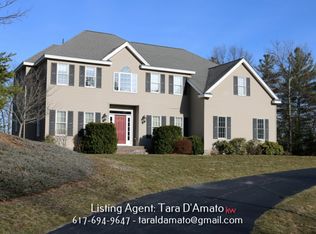
FRESHLY RENOVATED AND MOVE IN READY! The ‘Boutique Diplomat’ style home featuring a covered front porch and clear view window to enjoy the panoramic ‘top of the world’ views all year around. Large country kitchen opens to fireplaced living room with cathedral ceiling, great for entertainment. Two-story foyer, front to back living/dining room, plus first floor library. Master bedroom with sitting room, in suite full bath with soaking tub, double sink vanity and tiled shower. Two walk-in closets, and a special ‘hideaway’ room to use as lounge, exercise room, sewing etc. Three car garage, estate driveway with large stone pillars at the entrance. Multiple additions and improvements including: • 13.6 kW solar panel system. The system produces enough electricity to result in $0 net electric bill. • A 16’ x 24’ shed, 60 Amps electrified • Cedar barrel sauna • New electric 80-gallon water heater • New carpeting • Fenced vegetable garden with irrigation
Sold for $1,275,000
$1,275,000
8 Indian Cir, Holliston, MA 01746
4beds
3,425sqft
Single Family Residence
Built in 2017
1.38 Acres Lot
$-- Zestimate®
$372/sqft
$-- Estimated rent
Home value
Not available
Estimated sales range
Not available
Not available
Zestimate® history
Owner options
List your home for rent
Find your next renter with Zillow Rental Manager. Plus, with online applications, you can quickly screen prospective tenants – for free.
Refinance and save
$6,583/mo
Est. payment
Refinancing to a lower rate could help reduce your monthly payments and save thousands over the life of the loan.
$6,583/mo
Est. payment
Explore your selling options
Work with a Zillow partner agent
Leverage their expertise and Zillow's premium Showcase listings to get your home seen by more buyers.
Get startedList with your own agent
Get your home in front of millions of buyers by listing it on Zillow.
Learn how to do itSell it yourself
Take full control of how buyers see your home on Zillow by listing For Sale by Owner (FSBO).
List your homeWhat's special
Move in readyClear view windowExercise roomCathedral ceilingNew carpetingLarge stone pillarsCovered front porch
Zillow last checked:
Listing updated:
Listed by:
Jason Saphire 877-249-5478,
www.HomeZu.com 877-249-5478
Bought with:
Kevin Schumacher
Chinatti Realty Group, Inc.
Source: MLS PIN,MLS#: 73182490
Facts & features
Interior
Bedrooms & bathrooms
- Bedrooms: 4
- Bathrooms: 4
- Full bathrooms: 3
- 1/2 bathrooms: 1
Primary bedroom
- Features: Bathroom - Full, Cathedral Ceiling(s), Walk-In Closet(s), Closet, Flooring - Wall to Wall Carpet, Attic Access, Recessed Lighting
- Level: Second
Bedroom 2
- Features: Bathroom - Full, Closet, Flooring - Wall to Wall Carpet, Recessed Lighting
- Level: Second
Bedroom 3
- Features: Closet, Flooring - Wall to Wall Carpet, Recessed Lighting
- Level: Second
Bedroom 4
- Features: Closet, Flooring - Wall to Wall Carpet, Recessed Lighting
- Level: Second
Primary bathroom
- Features: Yes
Dining room
- Features: Flooring - Hardwood, Open Floorplan, Recessed Lighting, Crown Molding
- Level: First
Family room
- Features: Cathedral Ceiling(s), Flooring - Hardwood, Window(s) - Bay/Bow/Box, Balcony / Deck, French Doors, Exterior Access, Recessed Lighting, Crown Molding
- Level: First
Kitchen
- Features: Closet/Cabinets - Custom Built, Flooring - Hardwood, Dining Area, Pantry, Countertops - Stone/Granite/Solid, Kitchen Island, Open Floorplan, Recessed Lighting
- Level: First
Living room
- Features: Flooring - Hardwood, Open Floorplan, Recessed Lighting, Crown Molding
- Level: First
Heating
- Forced Air, Natural Gas
Cooling
- Central Air
Appliances
- Included: Electric Water Heater, Water Heater, Oven, Dishwasher, Microwave, Range, Refrigerator, Freezer, Washer, Dryer, Range Hood, Plumbed For Ice Maker
- Laundry: Electric Dryer Hookup, Washer Hookup
Features
- Sauna/Steam/Hot Tub
- Flooring: Tile, Carpet, Laminate, Hardwood
- Doors: Insulated Doors
- Windows: Insulated Windows, Screens
- Basement: Full,Partially Finished,Interior Entry,Bulkhead,Radon Remediation System,Concrete
- Number of fireplaces: 1
- Fireplace features: Family Room
Interior area
- Total structure area: 3,425
- Total interior livable area: 3,425 sqft
Property
Parking
- Total spaces: 6
- Parking features: Attached, Garage Door Opener, Off Street, Paved
- Attached garage spaces: 3
- Uncovered spaces: 3
Features
- Patio & porch: Porch, Patio
- Exterior features: Porch, Patio, Storage, Screens
- Has view: Yes
- View description: Scenic View(s)
- Waterfront features: Lake/Pond, Unknown To Beach, Beach Ownership(Public)
Lot
- Size: 1.38 Acres
- Features: Wooded
Details
- Parcel number: 5001034
- Zoning: Agric-Res
Construction
Type & style
- Home type: SingleFamily
- Architectural style: Colonial
- Property subtype: Single Family Residence
Materials
- Frame
- Foundation: Concrete Perimeter
- Roof: Shingle
Condition
- Year built: 2017
Utilities & green energy
- Electric: 200+ Amp Service
- Sewer: Private Sewer
- Water: Public
- Utilities for property: for Gas Range, for Electric Dryer, Washer Hookup, Icemaker Connection
Green energy
- Energy efficient items: Thermostat
- Energy generation: Solar
Community & HOA
Community
- Features: Park, Walk/Jog Trails, Stable(s), Bike Path, Conservation Area, House of Worship, Public School, Sidewalks
- Subdivision: Carriage House/Highlands at Holliston
HOA
- Has HOA: Yes
- HOA fee: $120 annually
Location
- Region: Holliston
Financial & listing details
- Price per square foot: $372/sqft
- Tax assessed value: $1,005,700
- Annual tax amount: $14,660
- Date on market: 11/27/2025
- Road surface type: Paved
Price history
| Date | Event | Price |
|---|---|---|
| 3/1/2024 | Sold | $1,275,000-5.6%$372/sqft |
Source: MLS PIN #73182490 Report a problem | ||
| 11/24/2023 | Listed for sale | $1,350,000+57%$394/sqft |
Source: MLS PIN #73182490 Report a problem | ||
| 3/4/2018 | Listing removed | $859,990$251/sqft |
Source: Fafard Real Estate #72151742 Report a problem | ||
| 2/18/2018 | Pending sale | $859,990$251/sqft |
Source: Fafard Real Estate #72151742 Report a problem | ||
| 12/18/2017 | Listed for sale | $859,990$251/sqft |
Source: Fafard Real Estate #72151742 Report a problem | ||
Public tax history
| Year | Property taxes | Tax assessment |
|---|---|---|
| 2017 | $4,865 +155.8% | $262,700 +159.6% |
| 2016 | $1,902 +19.1% | $101,200 +22.8% |
| 2015 | $1,597 -59.5% | $82,400 -58.5% |
| 2014 | $3,946 +151.7% | $198,500 +135.7% |
| 2013 | $1,568 +63% | $84,200 +60.4% |
| 2012 | $962 +2.1% | $52,500 |
| 2011 | $942 +2.7% | $52,500 -6.6% |
| 2010 | $917 -6.1% | $56,200 -11.1% |
| 2009 | $977 -12.1% | $63,200 -24.1% |
| 2007 | $1,112 | $83,300 |
Find assessor info on the county website
Neighborhood: 01746
Nearby homes
- $1,336,6004 bd3 ba3.5k sqft8 Indian Cir, Holliston, MA 01746Off Market
- $1,421,9005 bd4 ba3.8k sqft12 Indian Cir, Holliston, MA 01746Off Market
- $1,161,7004 bd3 ba3.4k sqft56 Mohawk Path, Holliston, MA 01746Off Market
- $1,170,0004 bd3 ba3.7k sqft16 Indian Cir, Holliston, MA 01746Sold
- $260,200-- bd-- ba-- sqft47 Indian Cir, Holliston, MA 01746Off Market
- $1,152,5004 bd2 ba3.4k sqft54 Mohawk Path, Holliston, MA 01746Off Market
- $1,185,8004 bd5 ba4.5k sqft60 Mohawk Path, Holliston, MA 01746Off Market
- $1,161,0004 bd4 ba2.9k sqftLOT 60 Mohawk Path, Holliston, MA 01746Off Market
Nearby schools
GreatSchools rating
- NAPlacentino Elementary SchoolGrades: PK-2Distance: 1.4 mi
- 8/10Robert H. Adams Middle SchoolGrades: 6-8Distance: 1.5 mi
- 9/10Holliston High SchoolGrades: 9-12Distance: 1.9 mi
Schools provided by the listing agent
- Elementary: Placentino
- Middle: Robert Adams
- High: Holliston
Source: MLS PIN. This data may not be complete. We recommend contacting the local school district to confirm school assignments for this home.


Get pre-qualified for a loan
At Zillow Home Loans, we can pre-qualify you in as little as 5 minutes with no impact to your credit score.An equal housing lender. NMLS #10287.
- Massachusetts
- Middlesex County
- Holliston
- 01746
- 8 Indian Cir
