PRICE IMPROVEMENT-Nestled in one of Wakefield's most desirable neighborhoods, close to the Lynnfield line and within the sought after Dolbeare School District, is this beautifully maintained 3 -bedroom, 2 full bath Garrison Colonial with an impressive Great Room with cathedral ceiling creating an inviting gathering space filled with natural light, featuring 10-foot sliding door spilling out to the large deck overlooking the backyard. The floor plan is ideal for everyday living or entertaining. Hardwood floors throughout, updated baths, heating system 2 years young and lastly, an enclosed side porch. (Mud room with imagination). WALK UP ATTIC for more potential space AND unfinished basement. Enjoy easy access to schools, shopping, market street and major commuter routes. Loving cared for inside and out; this is a wonderful opportunity to own a home in a location that continues to be in high demand. CHECKOUT THE FLOOR PLANS!
Sold for $905,000
$905,000
8 Indian Ln, Wakefield, MA 01880
3beds
2,163sqft
Single Family Residence
Built in 1963
0.34 Acres Lot
$904,800 Zestimate®
$418/sqft
$4,669 Estimated rent
Home value
$904,800
$851,000 - $968,000
$4,669/mo
Zestimate® history
Owner options
List your home for rent
$4,669/mo
Rent Zestimate®
Find your next renter with Zillow Rental Manager. Plus, with online applications, you can quickly screen prospective tenants – for free.
$4,669/mo
Rent Zestimate®
Refinance and save
$6,082/mo
Est. payment
Refinancing to a lower rate could help reduce your monthly payments and save thousands over the life of the loan.
$6,082/mo
Est. payment
Explore your selling options
Work with a Zillow partner agent
Leverage their expertise and Zillow's premium Showcase listings to get your home seen by more buyers.
Get startedList with your own agent
Get your home in front of millions of buyers by listing it on Zillow.
Learn how to do itSell it yourself
Take full control of how buyers see your home on Zillow by listing For Sale by Owner (FSBO).
List your homeWhat's special
Enclosed side porchHardwood floors throughoutUpdated baths
Zillow last checked:
Listing updated:
Listed by:
Penny G. McKenzie 781-929-7237,
Coldwell Banker Realty - Lynnfield 781-334-5700
Bought with:
Kevin Kelleher
SmartHomes Realty
Source: MLS PIN,MLS#: 73549847
Facts & features
Interior
Bedrooms & bathrooms
- Bedrooms: 3
- Bathrooms: 2
- Full bathrooms: 2
- Main level bathrooms: 1
Primary bedroom
- Features: Closet, Flooring - Hardwood
- Level: Second
- Area: 198
- Dimensions: 18 x 11
Bedroom 2
- Features: Closet, Flooring - Hardwood
- Level: Second
- Area: 187
- Dimensions: 17 x 11
Bedroom 3
- Features: Closet, Flooring - Hardwood
- Level: Second
- Area: 99
- Dimensions: 11 x 9
Primary bathroom
- Features: No
Bathroom 1
- Features: Bathroom - Full, Bathroom - Tiled With Shower Stall, Flooring - Stone/Ceramic Tile, Dryer Hookup - Electric, Remodeled, Washer Hookup, Pedestal Sink, Pocket Door
- Level: Main,First
Bathroom 2
- Features: Bathroom - Full, Bathroom - Double Vanity/Sink, Bathroom - Tiled With Tub & Shower, Vaulted Ceiling(s), Closet - Linen, Flooring - Stone/Ceramic Tile, Window(s) - Picture, Countertops - Stone/Granite/Solid, Remodeled, Soaking Tub
- Level: Second
Family room
- Features: Skylight, Cathedral Ceiling(s), Ceiling Fan(s), Flooring - Hardwood, Window(s) - Bay/Bow/Box, Balcony / Deck, Deck - Exterior, Exterior Access, Recessed Lighting, Remodeled, Slider
- Level: Main,First
- Area: 400
- Dimensions: 20 x 20
Kitchen
- Features: Flooring - Laminate, Dining Area, Pantry, Chair Rail, Peninsula
- Level: Main,First
- Area: 253
- Dimensions: 23 x 11
Living room
- Features: Flooring - Hardwood
- Level: Main,First
- Area: 220
- Dimensions: 20 x 11
Office
- Features: Flooring - Wall to Wall Carpet
- Level: Basement
- Area: 242
- Dimensions: 22 x 11
Heating
- Baseboard, Oil
Cooling
- Window Unit(s), Wall Unit(s)
Appliances
- Included: Electric Water Heater, Range, Dishwasher, Disposal, Microwave, Refrigerator
- Laundry: Main Level, Electric Dryer Hookup, Washer Hookup
Features
- Cathedral Ceiling(s), Beadboard, Home Office, Sun Room, Walk-up Attic
- Flooring: Hardwood, Flooring - Wall to Wall Carpet
- Windows: Insulated Windows, Storm Window(s)
- Basement: Full,Partially Finished
- Number of fireplaces: 1
- Fireplace features: Living Room
Interior area
- Total structure area: 2,163
- Total interior livable area: 2,163 sqft
- Finished area above ground: 2,163
Property
Parking
- Total spaces: 4
- Parking features: Paved Drive, Off Street
- Uncovered spaces: 4
Accessibility
- Accessibility features: No
Features
- Patio & porch: Porch - Enclosed, Deck
- Exterior features: Porch - Enclosed, Deck
Lot
- Size: 0.34 Acres
- Features: Easements, Level
Details
- Foundation area: 2196
- Parcel number: M:00014B B:0063 P:000SB5,823231
- Zoning: SR
Construction
Type & style
- Home type: SingleFamily
- Architectural style: Colonial
- Property subtype: Single Family Residence
Materials
- Frame
- Foundation: Concrete Perimeter
- Roof: Shingle
Condition
- Year built: 1963
Utilities & green energy
- Electric: 200+ Amp Service
- Sewer: Public Sewer
- Water: Public
- Utilities for property: for Electric Range, for Electric Oven
Community & HOA
Community
- Features: Public Transportation, Shopping, Tennis Court(s), Park, Golf, Medical Facility, Laundromat, Highway Access, House of Worship, Public School
HOA
- Has HOA: No
Location
- Region: Wakefield
Financial & listing details
- Price per square foot: $418/sqft
- Tax assessed value: $844,000
- Annual tax amount: $10,795
- Date on market: 9/1/2026
- Listing terms: Contract
Price history
| Date | Event | Price |
|---|---|---|
| 9/14/2026 | Sold | $905,000-2.2%$418/sqft |
Source: MLS PIN #73549847 Report a problem | ||
| 8/12/2026 | Pending sale | $924,900$428/sqft |
Source: MLS PIN #73549847 Report a problem | ||
| 7/29/2026 | Contingent | $924,900$428/sqft |
Source: MLS PIN #73549847 Report a problem | ||
| 7/29/2026 | Price change | $924,900-2.5%$428/sqft |
Source: MLS PIN #73549847 Report a problem | ||
| 7/15/2026 | Listed for sale | $949,000+413%$439/sqft |
Source: MLS PIN #73549847 Report a problem | ||
| 10/22/1993 | Sold | $185,000$86/sqft |
Source: Public Record Report a problem | ||
Public tax history
| Year | Property taxes | Tax assessment |
|---|---|---|
| 2025 | $9,090 +3.9% | $800,900 +3% |
| 2024 | $8,745 +3.6% | $777,300 +8% |
| 2023 | $8,443 +4.7% | $719,800 +10% |
| 2022 | $8,061 +3% | $654,300 +6.4% |
| 2021 | $7,830 +4% | $615,100 +4.3% |
| 2020 | $7,530 +3.1% | $589,700 +3.6% |
| 2019 | $7,305 +5.7% | $569,400 +6.7% |
| 2018 | $6,913 +4.4% | $533,800 +5% |
| 2017 | $6,624 +5.4% | $508,400 +9.1% |
| 2016 | $6,286 +7.1% | $466,000 +7% |
| 2015 | $5,872 +8.8% | $435,600 +3.2% |
| 2014 | $5,396 +2.6% | $422,200 -1.3% |
| 2013 | $5,258 +3.3% | $427,800 |
| 2012 | $5,091 +3.8% | $427,800 |
| 2011 | $4,903 +5.9% | $427,800 +0.6% |
| 2010 | $4,628 +2.7% | $425,400 -1.5% |
| 2009 | $4,505 +0.5% | $431,900 -7% |
| 2008 | $4,481 +0.1% | $464,400 -1.3% |
| 2007 | $4,477 +5.1% | $470,300 +2.6% |
| 2006 | $4,258 +19.2% | $458,300 +16.3% |
| 2005 | $3,571 +1.7% | $394,100 +28% |
| 2004 | $3,510 +3.1% | $307,900 |
| 2003 | $3,405 +3.1% | $307,900 -0.5% |
| 2002 | $3,302 +2.9% | $309,500 +31.6% |
| 2000 | $3,209 +2% | $235,100 +4.7% |
| 1999 | $3,147 | $224,600 |
Find assessor info on the county website
Neighborhood: 01880
Nearby homes
- $943,4003 bd1 ba4.1k sqft4 Indian Ln, Wakefield, MA 01880Off Market
- $830,0003 bd3 ba1.7k sqft12 Indian Ln, Wakefield, MA 01880Sold
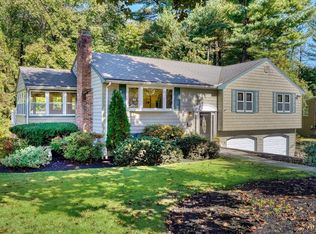
- $890,6003 bd2 ba1.7k sqft11 Indian Ln, Wakefield, MA 01880Off Market

- $840,9004 bd2 ba2k sqft23 Indian Hill Rd, Wakefield, MA 01880Off Market
- $841,0004 bd2 ba1.9k sqft5 Indian Ln, Wakefield, MA 01880Off Market
- $817,5003 bd3 ba1.8k sqft16 Indian Ln, Wakefield, MA 01880Off Market
- $856,2003 bd2 ba2.6k sqft29 Pierce Ave, Wakefield, MA 01880Off Market
- $1,105,2004 bd2 ba3.4k sqft27 Pierce Ave, Wakefield, MA 01880Off Market
Nearby schools
GreatSchools rating
- 8/10Dolbeare Elementary SchoolGrades: K-4Distance: 0.4 mi
- 7/10Galvin Middle SchoolGrades: 5-8Distance: 1.7 mi
- 7/10Wakefield Memorial High SchoolGrades: 9-12Distance: 2.1 mi
Schools provided by the listing agent
- Elementary: Dolbeare
- Middle: Wms
- High: Whs
Source: MLS PIN. This data may not be complete. We recommend contacting the local school district to confirm school assignments for this home.
Get a cash offer in 3 minutes
Find out how much your home could sell for in as little as 3 minutes with a no-obligation cash offer.
Estimated market value
$904,800
Get a cash offer in 3 minutes
Find out how much your home could sell for in as little as 3 minutes with a no-obligation cash offer.
Estimated market value
$904,800
- Massachusetts
- Middlesex County
- Wakefield
- 01880
- 8 Indian Ln
