Skip main navigation
Closed
  • $753,396

    8 Indigo Way, Wilton, NY 12831

    4beds
    2,475sqft
    Single Family Residence, Residential
    Built in 2025
    0.27 Acres Lot
    $757,000 Zestimate®
    $304/sqft
    $3,565 Estimated rent

    Home value

    $757,000

    $719,000 - $795,000

    $3,565/mo

    Zestimate® history
    Loading
    Loading...

    Owner options

    List your home for rent

    $3,565/mo

    Rent Zestimate®

    Find your next renter with Zillow Rental Manager. Plus, with online applications, you can quickly screen prospective tenants – for free.

    Learn more

    $3,565/mo

    Rent Zestimate®

    Refinance and save

    $4,860/mo

    Est. payment

    Refinancing to a lower rate could help reduce your monthly payments and save thousands over the life of the loan.

    See today's rates

    $4,860/mo

    Est. payment

    Explore your selling options

    Work with a Zillow partner agent

    Leverage their expertise and Zillow's premium Showcase listings to get your home seen by more buyers.

    Get started

    List with your own agent

    Get your home in front of millions of buyers by listing it on Zillow.

    Learn how to do it

    Sell it yourself

    Take full control of how buyers see your home on Zillow by listing For Sale by Owner (FSBO).

    List your home

    What's special

    Gas fireplaceCarpeted bedroomsSpacious walk-in closetGe stainless steel appliancesWalk-in pantryAmple cabinetryVaulted primary bedroom ceiling
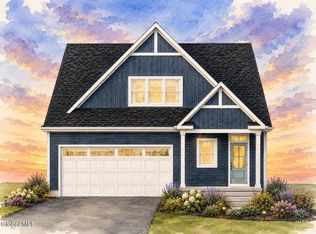

    Move-in ready new construction only 10 minutes to downtown Saratoga Springs! This 4-bedroom, 2.5-bath open-concept home features quartz kitchen counters with oversized island, gas fireplace, vaulted primary bedroom ceiling, and covered outdoor living space. Built by Kodiak Construction in Mulberry Estates II this new home offers 2,475 SF of light-filled living space, the family room features a Heat-n-Glo gas fireplace, and a spacious dining area off the kitchen. The kitchen includes GE stainless steel appliances, an 8.5' long quartz island, walk-in pantry, and ample cabinetry. Engineered hardwood floors highlight the main living areas with carpeted bedrooms for comfort. Enjoy covered front and rear porches, a low-maintenance brushed concrete finish, and a rear stamped concrete patio ideal for outdoor living. Upstairs features 4 bedrooms, 2 full baths, and a flexible loft space for an office desk, or reading area. The primary suite features a vaulted ceiling, spacious walk-in closet, and ensuite bath with a generous 3'x7' ceramic tiled shower with bench. California Closets throughout for exceptional storage. An attached 2-car garage with an 18'x8' overhead door and side door entry. Conveniently located 1 mile to Graphite Range Community Forest trails. LA related to builder. Taxes are determined post closing by tax assessor.

    Zillow last checked:

    Listing updated:

    Listed by:

    Jeana Labas 208-360-1175,

    Roohan Realty

    Bought with:

    Colleen Guarino, 40GU0798369

    Howard Hanna Capital Inc

    Source: Global MLS,MLS#: 202614806MLS Logo

    Facts & features

    Interior

    Bedrooms & bathrooms
    • Bedrooms: 4
    • Bathrooms: 3
    • Full bathrooms: 2
    • 1/2 bathrooms: 1
    Primary bedroom
    • Level: Second
    Bedroom
    • Level: Second
    Bedroom
    • Level: Second
    Bedroom
    • Level: Second
    Dining room
    • Level: First
    Family room
    • Level: First
    Foyer
    • Level: First
    Kitchen
    • Level: First
    Laundry
    • Level: Second
    Loft
    • Level: Second
    Mud room
    • Level: First
    Heating
    • Forced Air, Humidity Control, Natural Gas
    Cooling
    • Central Air
    Appliances
    • Included: Dishwasher, Gas Oven, Gas Water Heater, Humidifier, Microwave, Range, Range Hood, Refrigerator
    • Laundry: Electric Dryer Hookup, Laundry Room, Upper Level, Washer Hookup
    Features
    • Vaulted Ceiling(s), Walk-In Closet(s), Ceramic Tile Bath, Eat-in Kitchen, Kitchen Island
    • Flooring: Other, Vinyl, Carpet, Ceramic Tile, Hardwood
    • Doors: Sliding Doors
    • Windows: Screens, Egress Window
    • Basement: Full,Interior Entry,Unfinished
    • Number of fireplaces: 1
    • Fireplace features: Family Room, Gas
    Interior area
    • Total structure area: 2,475
    • Total interior livable area: 2,475 sqft
    • Finished area above ground: 2,475
    • Finished area below ground: 0

    Property

    Parking
    • Total spaces: 4
    • Parking features: Off Street, Paved, Attached, Driveway, Garage Door Opener
    • Garage spaces: 2
    • Has uncovered spaces: Yes
    Features
    • Patio & porch: Rear Porch, Covered, Front Porch, Patio
    Lot
    • Size: 0.27 Acres
    • Features: Level, Sprinklers In Front, Cleared, Landscaped
    Details
    • Parcel number: 415600 127.14410
    • Special conditions: Standard
    • Other equipment: Irrigation Equipment

    Construction

    Type & style
    • Home type: SingleFamily
    • Architectural style: Custom
    • Property subtype: Single Family Residence, Residential
    Materials
    • Vinyl Siding
    • Foundation: Permanent
    • Roof: Asphalt
    Condition
    • New construction: Yes
    • Year built: 2025
    Details
    • Builder model: Wisteria

    Utilities & green energy

    • Electric: Underground
    • Sewer: Public Sewer
    • Water: Public
    • Utilities for property: Cable Available, Underground Utilities

    Community & neighborhood

    Security
    • Security features: Smoke Detector(s), Carbon Monoxide Detector(s)
    Location
    • Region: Wilton
    • Subdivision: Mulberry Estates

    Price history

    DateEventPrice
    5/22/2026Sold$753,396+0.2%$304/sqft
    Source: Global MLS #202614806 Report a problem
    4/14/2026Pending sale$752,000$304/sqft
    Source: Global MLS #202614806 Report a problem
    4/10/2026Listed for sale$752,000+1%$304/sqft
    Source: Global MLS #202614806 Report a problem
    1/27/2026Listing removed$744,900$301/sqft
    Source: Global MLS #202610336 Report a problem
    1/9/2026Listed for sale$744,900$301/sqft
    Source: Global MLS #202610336 Report a problem

    Public tax history

    Tax history is unavailable.

    Neighborhood: 12831

    Nearby schools

    GreatSchools rating
    Schools provided by the listing agent
    • High: Saratoga Springs

    Source: Global MLS. This data may not be complete. We recommend contacting the local school district to confirm school assignments for this home.

    Sell for more on Zillow
    Get a Zillow Showcase℠ listing at no additional cost and you could sell for .
    $757,000
    2% more
    +$15,140
    With Zillow Showcase(estimated)
    $772,140