Nestled on a private 1.75-acre wooded lot, this inviting 3-bedroom Colonial offers a blend of tranquility and convenience. Surrounded by mature trees and beautifully landscaped gardens, the property provides a true sense of retreat while remaining just minutes from major highways, shopping, restaurants, and the MBTA commuter rail. Inside, the home features a bright and comfortable layout with 2 full baths, a spacious living room and a family room area w/ fireplace, and thoughtful touches throughout that make it ideal for both relaxing and entertaining. Step outside and experience your own backyard oasis — a peaceful space designed for family gatherings, outdoor activities, and games. Whether hosting a summer cookout, tending to the garden, or enjoying quiet evenings under the stars, offering endless opportunities to enjoy nature and togetherness right at home! Newer septic, Fully updated 2nd bath, New hardwoods & fresh paint in 2 bedrooms, Solar panels energy saving, New hot water tank
Sold for $650,000
$650,000
8 Innsbruck Way, Franklin, MA 02038
3beds
1,700sqft
Single Family Residence
Built in 1985
1.74 Acres Lot
$658,200 Zestimate®
$382/sqft
$3,574 Estimated rent
Home value
$658,200
$612,000 - $704,000
$3,574/mo
Zestimate® history
Owner options
List your home for rent
$3,574/mo
Rent Zestimate®
Find your next renter with Zillow Rental Manager. Plus, with online applications, you can quickly screen prospective tenants – for free.
$3,574/mo
Rent Zestimate®
Refinance and save
$4,367/mo
Est. payment
Refinancing to a lower rate could help reduce your monthly payments and save thousands over the life of the loan.
$4,367/mo
Est. payment
Explore your selling options
Work with a Zillow partner agent
Leverage their expertise and Zillow's premium Showcase listings to get your home seen by more buyers.
Get startedList with your own agent
Get your home in front of millions of buyers by listing it on Zillow.
Learn how to do itSell it yourself
Take full control of how buyers see your home on Zillow by listing For Sale by Owner (FSBO).
List your homeWhat's special
Beautifully landscaped gardensSurrounded by mature treesBright and comfortable layout
Zillow last checked:
Listing updated:
Listed by:
Jodi Kairit 508-523-5890,
Berkshire Hathaway Home Services Commonwealth Real Estate 508-359-2331
Bought with:
Douglas Stamm
StartPoint Realty
Source: MLS PIN,MLS#: 73499434
Facts & features
Interior
Bedrooms & bathrooms
- Bedrooms: 3
- Bathrooms: 2
- Full bathrooms: 2
- Main level bathrooms: 1
Primary bedroom
- Features: Walk-In Closet(s), Closet, Flooring - Wood
- Level: Second
- Area: 325
- Dimensions: 25 x 13
Bedroom 2
- Features: Closet, Flooring - Wood
- Level: Second
- Area: 168
- Dimensions: 14 x 12
Bedroom 3
- Features: Closet, Flooring - Wood
- Level: Second
- Area: 144
- Dimensions: 12 x 12
Bathroom 1
- Features: Bathroom - Full, Bathroom - With Shower Stall, Flooring - Stone/Ceramic Tile, Dryer Hookup - Electric, Washer Hookup
- Level: Main,First
- Area: 25
- Dimensions: 5 x 5
Bathroom 2
- Features: Bathroom - Full, Bathroom - With Tub & Shower, Closet, Flooring - Stone/Ceramic Tile
- Level: Second
- Area: 63
- Dimensions: 9 x 7
Dining room
- Features: Flooring - Hardwood, Chair Rail, Deck - Exterior, Exterior Access, Lighting - Pendant
- Level: Main,First
- Area: 121
- Dimensions: 11 x 11
Family room
- Features: Bathroom - Half, Closet, Flooring - Hardwood, Cable Hookup, Lighting - Overhead
- Level: Main,First
- Area: 176
- Dimensions: 16 x 11
Kitchen
- Features: Closet, Flooring - Vinyl, Chair Rail, Lighting - Pendant, Lighting - Overhead
- Level: Main,First
- Area: 143
- Dimensions: 13 x 11
Living room
- Features: Flooring - Hardwood, Exterior Access, Lighting - Overhead
- Level: Main,First
- Area: 182
- Dimensions: 14 x 13
Heating
- Baseboard, Oil
Cooling
- Window Unit(s)
Appliances
- Included: Water Heater, Range, Dishwasher, Washer, Dryer, Range Hood, Plumbed For Ice Maker
- Laundry: Bathroom - Full, Main Level, Electric Dryer Hookup, Washer Hookup, First Floor
Features
- Internet Available - Broadband
- Flooring: Wood, Vinyl, Hardwood, Stone / Slate
- Doors: Insulated Doors, Storm Door(s)
- Windows: Storm Window(s), Screens
- Basement: Full,Walk-Out Access,Interior Entry,Garage Access,Concrete,Unfinished
- Number of fireplaces: 1
- Fireplace features: Family Room
Interior area
- Total structure area: 1,700
- Total interior livable area: 1,700 sqft
- Finished area above ground: 1,700
Property
Parking
- Total spaces: 7
- Parking features: Under, Garage Door Opener, Storage, Paved Drive, Off Street, Paved
- Attached garage spaces: 2
- Uncovered spaces: 5
Accessibility
- Accessibility features: No
Features
- Patio & porch: Deck - Wood
- Exterior features: Deck - Wood, Rain Gutters, Storage, Decorative Lighting, Screens, Fruit Trees, Garden
Lot
- Size: 1.74 Acres
- Features: Easements, Gentle Sloping
Details
- Parcel number: 87272
- Zoning: res
Construction
Type & style
- Home type: SingleFamily
- Architectural style: Colonial
- Property subtype: Single Family Residence
Materials
- Frame
- Foundation: Concrete Perimeter
- Roof: Shingle
Condition
- Year built: 1985
Utilities & green energy
- Electric: 100 Amp Service
- Sewer: Private Sewer
- Water: Private
- Utilities for property: for Electric Range, for Electric Oven, for Electric Dryer, Washer Hookup, Icemaker Connection
Green energy
- Energy efficient items: Thermostat
- Energy generation: Solar
Community & HOA
Community
- Features: Public Transportation, Shopping, Park, Golf, Laundromat, Highway Access, House of Worship, Public School, T-Station, University
HOA
- Has HOA: No
Location
- Region: Franklin
Financial & listing details
- Price per square foot: $382/sqft
- Tax assessed value: $595,500
- Annual tax amount: $6,924
- Date on market: 9/7/2026
- Exclusions: Refrigerator Is Negotiable
- Road surface type: Paved
Price history
| Date | Event | Price |
|---|---|---|
| 6/5/2026 | Sold | $650,000-2.2%$382/sqft |
Source: MLS PIN #73499434 Report a problem | ||
| 5/1/2026 | Pending sale | $664,900$391/sqft |
Source: BHHS broker feed #73499434 Report a problem | ||
| 4/17/2026 | Contingent | $664,900$391/sqft |
Source: MLS PIN #73499434 Report a problem | ||
| 4/9/2026 | Listed for sale | $664,900+135.4%$391/sqft |
Source: MLS PIN #73499434 Report a problem | ||
| 2/11/2013 | Sold | $282,500-5.5%$166/sqft |
Source: Public Record Report a problem | ||
| 12/6/2012 | Listed for sale | $299,000$176/sqft |
Source: McGeough Lamacchia Realty, Inc #71462521 Report a problem | ||
Public tax history
| Year | Property taxes | Tax assessment |
|---|---|---|
| 2025 | $6,924 +12.3% | $595,900 +14% |
| 2024 | $6,165 -2.3% | $522,900 +4.3% |
| 2023 | $6,309 +5% | $501,500 +17.3% |
| 2022 | $6,008 +3.9% | $427,600 +8.3% |
| 2021 | $5,784 +2.5% | $394,800 +1.5% |
| 2020 | $5,644 +5% | $389,000 +6.1% |
| 2019 | $5,377 +2.8% | $366,800 +2.7% |
| 2018 | $5,232 +5.8% | $357,100 +5.3% |
| 2017 | $4,943 +4.6% | $339,000 +4% |
| 2016 | $4,727 -0.8% | $326,000 +1.5% |
| 2015 | $4,765 +13.6% | $321,100 +10.6% |
| 2014 | $4,193 +2.3% | $290,200 +1.5% |
| 2013 | $4,100 +5.1% | $285,900 +0.6% |
| 2012 | $3,902 -3.8% | $284,200 -9.3% |
| 2011 | $4,057 -1.4% | $313,300 -8.4% |
| 2010 | $4,113 +7.4% | $341,900 -0.3% |
| 2009 | $3,831 -2.4% | $343,000 -10.6% |
| 2008 | $3,924 +8.8% | $383,600 -5.7% |
| 2007 | $3,605 | $406,900 |
Find assessor info on the county website
Neighborhood: 02038
Nearby homes
- $651,9003 bd1 ba1.7k sqft906 Washington St, Franklin, MA 02038Off Market
- $665,4003 bd2 ba1.6k sqft912 Washington St, Franklin, MA 02038Off Market
- $662,7003 bd1 ba1.7k sqft904 Washington St, Franklin, MA 02038Off Market
- $875,0004 bd3 ba3.2k sqft907 Washington St, Franklin, MA 02038Sold
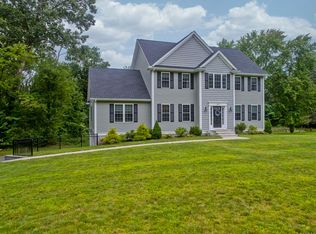
- $838,4004 bd2 ba2.2k sqft1 Bald Hill Dr, Franklin, MA 02038Off Market
- $988,7004 bd2 ba2.9k sqft916 Washington St, Franklin, MA 02038Off Market
- $861,7004 bd3 ba2.7k sqft911 Washington St, Franklin, MA 02038Off Market
- $898,5004 bd2 ba2.2k sqft3 Bald Hill Dr, Franklin, MA 02038Off Market
Nearby schools
GreatSchools rating
- 9/10Jefferson Elementary SchoolGrades: K-5Distance: 1.6 mi
- 7/10Remington Middle SchoolGrades: 6-8Distance: 1.6 mi
- 9/10Franklin High SchoolGrades: 9-12Distance: 4 mi
Schools provided by the listing agent
- Elementary: Washington St. Elementary
- Middle: Horace Mann
- High: Tri-County/ Franklin High
Source: MLS PIN. This data may not be complete. We recommend contacting the local school district to confirm school assignments for this home.
Get a cash offer in 3 minutes
Find out how much your home could sell for in as little as 3 minutes with a no-obligation cash offer.
Estimated market value
$658,200
Get a cash offer in 3 minutes
Find out how much your home could sell for in as little as 3 minutes with a no-obligation cash offer.
Estimated market value
$658,200
- Massachusetts
- Norfolk County
- Franklin
- 02038
- 8 Innsbruck Way
