Welcome home to this move in ready townhome offering lots of space, style, and comfort in every corner! Featuring 2 bedrooms plus a full-sized loft that can easily serve as a home office or be converted to a 3rd bedroom, and 2.1 bathrooms, this home has it all. The bright and open main level includes a 2-story living room filled with natural light, a separate dining area, and a large eat-in kitchen with abundant cabinetry and heated flooring (heating element present but never used, as-is). Step outside to the large deck overlooking open space, perfect for relaxing or entertaining. The primary bedroom suite boasts vaulted ceilings, a spacious walk-in closet, and a large ensuite bath with separate shower, creating the perfect get ready space. The finished basement adds even more living areas and lots of storage. The garage is fully finished with epoxy floors and painted walls, complemented by a private 4-car driveway - a rare find! Conveniently located just minutes from the Randall Road corridor for all your shopping and dining needs, and a quick 15-minute drive to downtown St. Charles, this home combines comfort, convenience, and a touch of luxury. Premier Home warranty Included.
Closed
$325,000
8 Ione Dr Unit C, South Elgin, IL 60177
2beds
1,524sqft
Townhouse, Condominium, Single Family Residence
Built in 1997
-- sqft lot
$332,800 Zestimate®
$213/sqft
$2,467 Estimated rent
Home value
$332,800
$300,000 - $369,000
$2,467/mo
Zestimate® history
Owner options
List your home for rent
$2,467/mo
Rent Zestimate®
Find your next renter with Zillow Rental Manager. Plus, with online applications, you can quickly screen prospective tenants – for free.
$2,467/mo
Rent Zestimate®
Refinance and save
$2,634/mo
Est. payment
Refinancing to a lower rate could help reduce your monthly payments and save thousands over the life of the loan.
$2,634/mo
Est. payment
Explore your selling options
Work with a Zillow partner agent
Leverage their expertise and Zillow's premium Showcase listings to get your home seen by more buyers.
Get startedList with your own agent
Get your home in front of millions of buyers by listing it on Zillow.
Learn how to do itSell it yourself
Take full control of how buyers see your home on Zillow by listing For Sale by Owner (FSBO).
List your homeWhat's special
Separate dining areaHeated flooringSpacious walk-in closet
Zillow last checked:
Listing updated:
Listed by:
Jennifer Strubler, ABR,e-PRO clientcare@starckre.com,
Berkshire Hathaway HomeServices Starck Real Estate
Bought with:
Esther Zamudio, GRI,SRES
Zamudio Realty Group
Source: MRED as distributed by MLS GRID,MLS#: 12431528
Facts & features
Interior
Bedrooms & bathrooms
- Bedrooms: 2
- Bathrooms: 3
- Full bathrooms: 2
- 1/2 bathrooms: 1
Rooms
- Room types: Loft, Storage
Primary bedroom
- Features: Flooring (Wood Laminate), Bathroom (Full)
- Level: Second
- Area: 176 Square Feet
- Dimensions: 11X16
Bedroom 2
- Features: Flooring (Wood Laminate)
- Level: Second
- Area: 120 Square Feet
- Dimensions: 10X12
Dining room
- Level: Main
- Area: 80 Square Feet
- Dimensions: 10X8
Family room
- Level: Main
- Area: 364 Square Feet
- Dimensions: 14X26
Kitchen
- Features: Kitchen (Eating Area-Table Space)
- Level: Main
- Area: 242 Square Feet
- Dimensions: 11X22
Laundry
- Level: Basement
- Area: 40 Square Feet
- Dimensions: 5X8
Living room
- Level: Main
- Area: 270 Square Feet
- Dimensions: 15X18
Loft
- Features: Flooring (Wood Laminate)
- Level: Second
- Area: 110 Square Feet
- Dimensions: 10X11
Storage
- Level: Basement
- Area: 160 Square Feet
- Dimensions: 10X16
Heating
- Natural Gas, Radiant Floor
Cooling
- Central Air
Appliances
- Included: Range, Microwave, Dishwasher, Refrigerator, Washer, Dryer, Disposal, Stainless Steel Appliance(s), Gas Oven
- Laundry: Washer Hookup, Gas Dryer Hookup, In Unit
Features
- Vaulted Ceiling(s), Walk-In Closet(s)
- Flooring: Laminate
- Basement: Finished,Full
Interior area
- Total structure area: 2,274
- Total interior livable area: 1,524 sqft
- Finished area below ground: 350
Property
Parking
- Total spaces: 2
- Parking features: Asphalt, Concrete, Garage Door Opener, Yes, Garage Owned, Attached, Garage
- Attached garage spaces: 2
- Has uncovered spaces: Yes
Accessibility
- Accessibility features: No Disability Access
Features
- Patio & porch: Deck
Details
- Parcel number: 0634152072
- Special conditions: None
Construction
Type & style
- Home type: Townhouse
- Property subtype: Townhouse, Condominium, Single Family Residence
Materials
- Aluminum Siding, Brick
- Foundation: Concrete Perimeter
- Roof: Asphalt
Condition
- New construction: No
- Year built: 1997
Details
- Builder model: C
Utilities & green energy
- Sewer: Public Sewer
- Water: Public
Community & HOA
Community
- Subdivision: Fox Hollow
HOA
- Has HOA: Yes
- Services included: Insurance, Lawn Care, Snow Removal
- HOA fee: $268 monthly
Location
- Region: South Elgin
Financial & listing details
- Price per square foot: $213/sqft
- Tax assessed value: $261,762
- Annual tax amount: $6,254
- Date on market: 11/14/2025
- Listing terms: Conventional
- Ownership: Condo
Price history
| Date | Event | Price |
|---|---|---|
| 12/18/2025 | Sold | $325,000+1.6%$213/sqft |
Source:  MRED as distributed by MLS GRID #12431528 Report a problem MRED as distributed by MLS GRID #12431528 Report a problem | ||
| 11/18/2025 | Contingent | $320,000$210/sqft |
Source: MRED as distributed by MLS GRID #12431528 Report a problem | ||
| 11/14/2025 | Listed for sale | $320,000+36.2%$210/sqft |
Source: MRED as distributed by MLS GRID #12431528 Report a problem | ||
| 4/23/2021 | Sold | $235,000+39.1%$154/sqft |
Source: MRED as distributed by MLS GRID #10991052 Report a problem | ||
| 7/8/2016 | Sold | $169,000$111/sqft |
Source: Public Record Report a problem | ||
| 5/24/2016 | Pending sale | $169,000$111/sqft |
Source: Charles Rutenberg Realty of IL #09227024 Report a problem | ||
| 5/16/2016 | Listed for sale | $169,000+26.1%$111/sqft |
Source: Charles Rutenberg Realty of IL #09227024 Report a problem | ||
| 5/1/2013 | Sold | $134,000+3.1%$88/sqft |
Source: Public Record Report a problem | ||
| 2/2/2013 | Pending sale | $130,000$85/sqft |
Source: RE/MAX of Barrington #07981602 Report a problem | ||
| 1/10/2013 | Price change | $130,000-13.3%$85/sqft |
Source: RE/MAX of Barrington #07981602 Report a problem | ||
| 12/6/2012 | Price change | $150,000-12.7%$98/sqft |
Source: RE/MAX of Barrington #07981602 Report a problem | ||
| 4/16/2012 | Price change | $171,900-0.6%$113/sqft |
Source: RE/MAX of Barrington #07981602 Report a problem | ||
| 3/20/2012 | Price change | $173,000-1.1%$114/sqft |
Source: RE/MAX of Barrington #07981602 Report a problem | ||
| 1/25/2012 | Price change | $174,900-2.5%$115/sqft |
Source: RE/MAX of Barrington #07981602 Report a problem | ||
| 10/14/2011 | Price change | $179,300-3.3%$118/sqft |
Source: Honig Realty, Inc. (dba. Coldwell Banker Honig-Bell) #07796239 Report a problem | ||
| 8/18/2011 | Price change | $185,500-2.3%$122/sqft |
Source: Honig Realty, Inc. (dba. Coldwell Banker Honig-Bell) #07796239 Report a problem | ||
| 5/21/2011 | Price change | $189,900-2.6%$125/sqft |
Source: Honig Realty, Inc. (dba. Coldwell Banker Honig-Bell) #07796239 Report a problem | ||
| 5/5/2011 | Listed for sale | $195,000-9.9%$128/sqft |
Source: Honig Realty, Inc. (dba. Coldwell Banker Honig-Bell) #07796239 Report a problem | ||
| 4/28/2005 | Sold | $216,500+18.3%$142/sqft |
Source: Public Record Report a problem | ||
| 7/7/2003 | Sold | $183,000+2.8%$120/sqft |
Source: Public Record Report a problem | ||
| 12/6/2002 | Sold | $178,000+72.8%$117/sqft |
Source: Public Record Report a problem | ||
| 10/7/1997 | Sold | $103,000$68/sqft |
Source: Public Record Report a problem | ||
Public tax history
| Year | Property taxes | Tax assessment |
|---|---|---|
| 2024 | $6,254 +5.2% | $87,254 +10.7% |
| 2023 | $5,942 +4.8% | $78,828 +9.7% |
| 2022 | $5,669 -3.1% | $71,877 +7% |
| 2021 | $5,852 +2.7% | $67,200 +4.7% |
| 2020 | $5,696 +3.4% | $64,153 +5% |
| 2019 | $5,507 +1.5% | $61,110 +6.1% |
| 2018 | $5,426 +4.7% | $57,570 +5.8% |
| 2017 | $5,182 +4.3% | $54,424 +7.8% |
| 2016 | $4,970 | $50,491 +9.1% |
| 2015 | -- | $46,279 +1.3% |
| 2014 | -- | $45,707 -2.6% |
| 2013 | -- | $46,913 -7.4% |
| 2012 | -- | $50,673 -10.7% |
| 2011 | -- | $56,726 -9.7% |
| 2010 | -- | $62,785 -6.7% |
| 2009 | -- | $67,308 |
| 2008 | -- | $67,308 -4.1% |
| 2007 | -- | $70,220 -3.7% |
| 2006 | -- | $72,890 +6.5% |
| 2005 | -- | $68,448 +6.8% |
| 2004 | -- | $64,114 +7.8% |
| 2003 | -- | $59,481 +8% |
| 2002 | -- | $55,075 +7.5% |
| 2001 | -- | $51,256 +5.1% |
| 2000 | -- | $48,778 |
Find assessor info on the county website
Neighborhood: 60177
Nearby homes
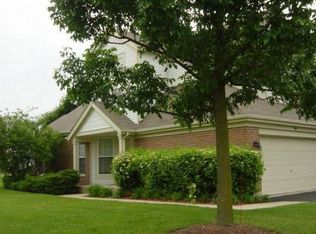
- $281,2002 bd1 ba1.2k sqft8 Ione Dr UNIT A, South Elgin, IL 60177Off Market
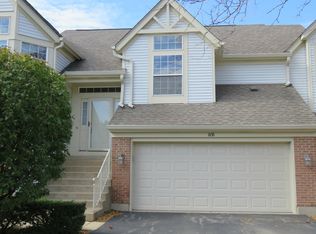
- $294,4002 bd2 ba1.5k sqft8 Ione Dr UNIT B, South Elgin, IL 60177Off Market
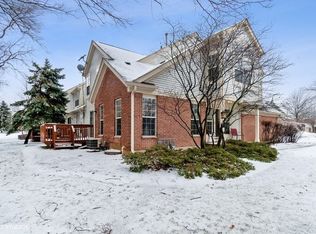
- $338,8003 bd3 ba1.5k sqft8 Ione Dr UNIT D, South Elgin, IL 60177Off Market

- $336,2003 bd3 ba1.5k sqft9 Ione Dr UNIT A, South Elgin, IL 60177Off Market
- $319,2002 bd3 ba1.5k sqft9 Ione Dr UNIT B, South Elgin, IL 60177Off Market
- $312,9003 bd2 ba1.5k sqft9 Ione Dr UNIT C, South Elgin, IL 60177Off Market
- $280,1002 bd2 ba1.2k sqft9 Ione Dr UNIT D, South Elgin, IL 60177Off Market
- $296,4002 bd2 ba1.2k sqft24 Ione Dr UNIT A, South Elgin, IL 60177Off Market
Nearby schools
GreatSchools rating
- 7/10Fox Meadow Elementary SchoolGrades: PK-6Distance: 0.5 mi
- 7/10Kenyon Woods Middle SchoolGrades: 7-8Distance: 2.1 mi
- 4/10South Elgin High SchoolGrades: 9-12Distance: 1.9 mi
Schools provided by the listing agent
- Elementary: Fox Meadow Elementary School
- Middle: Kenyon Woods Middle School
- High: South Elgin High School
- District: 46
Source: MRED as distributed by MLS GRID. This data may not be complete. We recommend contacting the local school district to confirm school assignments for this home.
Get a cash offer in 3 minutes
Find out how much your home could sell for in as little as 3 minutes with a no-obligation cash offer.
Estimated market value
$332,800
Get a cash offer in 3 minutes
Find out how much your home could sell for in as little as 3 minutes with a no-obligation cash offer.
Estimated market value
$332,800
- Illinois
- Kane County
- South Elgin
- 60177
- 8 Ione Dr Unit C
Nearby cities
Nearby zip codes
Other South Elgin Topics
