HIGHEST & BEST BID DEADLINE: 6:00 pm Sunday, March 1st. Sun-drenched, stylish and inviting 4 Bed, 3 Full Bath home on .7 acres on a quiet cul-de-sac located in the coveted Greens Farms neighborhood, walkable to grocery, restaurants, shops, schools. Gleaming hardwood floors throughout add warmth and character. Spacious front living room with a show-stopping fireplace connects to cheery dining room. Great entertaining flow with an open concept kitchen and adjoining family room - both with French doors onto a large stone patio overlooking the lush, pretty backyard. New kitchen cabinets plus island, double ovens, two sinks, bar stool counter. Over $216K in recent upgrades: New Roof, Hardie Board siding, Central AC, Whole House Generator, Oil Tank, Cedar Fencing, Tree Landscaping. Flexible floor plan: two Primary options: First-Floor Primary with new en-suite bath or Upper-level with wrap-around balcony and two closets, one walk-in. Luxurious second floor full hallway bath with radiant heat floors, double sink quartz vanity, plenty of storage. Oversized two-car garage, fully-finished walk-out basement with mudroom/laundry, gym, rec room. Fully-fenced backyard with flat areas for playsets/sports. Stellar curb appeal w/stone retaining walls, steps, Belgian Block lined driveway and commanding presence on its elevated "Builder's Prime Lot" at the end of the cul-de-sac - no thru traffic. Peaceful, private property near Metro North, schools, shops - all in fabulous Westport, Summer exterior photos and neutral interiors: MLS # 170155513
Sold for $1,630,000
$1,630,000
8 Iris Lane, Westport, CT 06880
4beds
2,959sqft
Single Family Residence
Built in 1952
0.72 Acres Lot
$1,665,900 Zestimate®
$551/sqft
$7,862 Estimated rent
Home value
$1,665,900
$1.50M - $1.85M
$7,862/mo
Zestimate® history
Owner options
List your home for rent
$7,862/mo
Rent Zestimate®
Find your next renter with Zillow Rental Manager. Plus, with online applications, you can quickly screen prospective tenants – for free.
$7,862/mo
Rent Zestimate®
Refinance and save
$9,187/mo
Est. payment
Refinancing to a lower rate could help reduce your monthly payments and save thousands over the life of the loan.
$9,187/mo
Est. payment
Explore your selling options
Work with a Zillow partner agent
Leverage their expertise and Zillow's premium Showcase listings to get your home seen by more buyers.
Get startedList with your own agent
Get your home in front of millions of buyers by listing it on Zillow.
Learn how to do itSell it yourself
Take full control of how buyers see your home on Zillow by listing For Sale by Owner (FSBO).
List your homeWhat's special
Zillow last checked:
Listing updated:
Listed by:
Cindy H. Searight (203)521-5231,
Compass Connecticut, LLC 203-489-6499
Bought with:
Clyde Wauchope, REB.0795900
Coldwell Banker Realty
Source: Smart MLS,MLS#: 24154436
Facts & features
Interior
Bedrooms & bathrooms
- Bedrooms: 4
- Bathrooms: 3
- Full bathrooms: 3
Primary bedroom
- Features: Full Bath, Hardwood Floor
- Level: Main
Bedroom
- Features: Hardwood Floor
- Level: Main
Bedroom
- Features: Balcony/Deck, Walk-In Closet(s), Hardwood Floor
- Level: Upper
Bedroom
- Features: Walk-In Closet(s), Hardwood Floor
- Level: Upper
Primary bathroom
- Features: Stall Shower, Tile Floor
- Level: Main
Bathroom
- Features: Tub w/Shower
- Level: Main
Bathroom
- Features: Remodeled, Quartz Counters, Double-Sink
- Level: Upper
Dining room
- Features: Bay/Bow Window, Hardwood Floor
- Level: Main
Family room
- Features: French Doors, Patio/Terrace, Hardwood Floor
- Level: Main
Kitchen
- Features: High Ceilings, Wet Bar, French Doors, Kitchen Island, Hardwood Floor
- Level: Main
Living room
- Features: Bay/Bow Window, Fireplace, Hardwood Floor
- Level: Main
Heating
- Hot Water, Oil
Cooling
- Central Air
Appliances
- Included: Electric Cooktop, Oven/Range, Oven, Microwave, Refrigerator, Dishwasher, Washer, Dryer, Water Heater
- Laundry: Lower Level
Features
- Sound System, Open Floorplan, Smart Thermostat, Wired for Sound
- Basement: Full,Heated,Finished,Garage Access,Cooled
- Attic: None
- Number of fireplaces: 1
Interior area
- Total structure area: 2,959
- Total interior livable area: 2,959 sqft
- Finished area above ground: 2,515
- Finished area below ground: 444
Property
Parking
- Total spaces: 6
- Parking features: Attached, Driveway, Garage Door Opener, Asphalt
- Attached garage spaces: 2
- Has uncovered spaces: Yes
Features
- Patio & porch: Patio
- Exterior features: Balcony, Stone Wall
- Waterfront features: Beach Access, Water Community
Lot
- Size: 0.72 Acres
- Features: Sloped
Details
- Parcel number: 415162
- Zoning: A
- Other equipment: Generator
Construction
Type & style
- Home type: SingleFamily
- Architectural style: Cape Cod
- Property subtype: Single Family Residence
Materials
- Clapboard, HardiPlank Type
- Foundation: Block, Masonry
- Roof: Asphalt
Condition
- New construction: No
- Year built: 1952
Utilities & green energy
- Sewer: Public Sewer
- Water: Public
Green energy
- Energy efficient items: Thermostat
Community & HOA
Community
- Features: Medical Facilities, Near Public Transport, Shopping/Mall
- Subdivision: Greens Farms
HOA
- Has HOA: No
Location
- Region: Westport
Financial & listing details
- Price per square foot: $551/sqft
- Tax assessed value: $567,600
- Annual tax amount: $10,705
- Date on market: 2/21/2026
Price history
| Date | Event | Price |
|---|---|---|
| 4/14/2026 | Sold | $1,630,000+8.7%$551/sqft |
Source:  Smart MLS #24154436 Report a problem Smart MLS #24154436 Report a problem | ||
| 3/7/2026 | Pending sale | $1,499,000$507/sqft |
Source: Smart MLS #24154436 Report a problem | ||
| 2/25/2026 | Listed for sale | $1,499,000+72.3%$507/sqft |
Source: Smart MLS #24154436 Report a problem | ||
| 5/2/2019 | Sold | $870,000+2.5%$294/sqft |
Source: Smart MLS #170155513 Report a problem | ||
| 2/24/2019 | Pending sale | $849,000$287/sqft |
Source: Higgins Group Bedford Square #170155513 Report a problem | ||
| 1/22/2019 | Listed for sale | $849,000-5.6%$287/sqft |
Source: Higgins Group Bedford Square #170155513 Report a problem | ||
| 10/1/2018 | Listing removed | $899,000$304/sqft |
Source: Higgins Group Bedford Square #170104255 Report a problem | ||
| 7/11/2018 | Price change | $899,000-3.2%$304/sqft |
Source: Higgins Group Bedford Square #170104255 Report a problem | ||
| 6/14/2018 | Price change | $929,000-2.1%$314/sqft |
Source: Higgins Group Bedford Square #170060752 Report a problem | ||
| 5/30/2018 | Price change | $949,000-2.1%$321/sqft |
Source: Higgins Group Bedford Square #170060752 Report a problem | ||
| 5/3/2018 | Price change | $969,000-2%$327/sqft |
Source: Higgins Group Bedford Square #170060752 Report a problem | ||
| 4/4/2018 | Listed for sale | $989,000+159.6%$334/sqft |
Source: Higgins Group Bedford Square #170060752 Report a problem | ||
| 8/16/1994 | Sold | $381,000$129/sqft |
Source: Public Record Report a problem | ||
Public tax history
| Year | Property taxes | Tax assessment |
|---|---|---|
| 2025 | $10,705 +1.3% | $567,600 |
| 2024 | $10,569 +1.5% | $567,600 |
| 2023 | $10,415 +1.5% | $567,600 |
| 2022 | $10,257 | $567,600 |
| 2021 | $10,257 -3.3% | $567,600 -10.6% |
| 2020 | $10,608 -0.9% | $634,800 |
| 2019 | $10,703 +9.4% | $634,800 +9.4% |
| 2018 | $9,784 | $580,300 |
| 2017 | $9,784 | $580,300 |
| 2016 | $9,784 | $580,300 |
Find assessor info on the county website
Neighborhood: Greens Farms
Nearby homes
- $1,141,1003 bd2 ba1.8k sqft79 Hillandale Rd, Westport, CT 06880Off Market
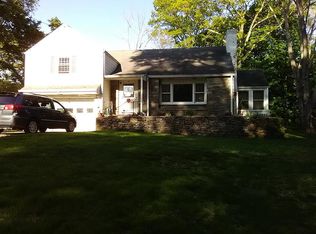
- $1,664,8003 bd4 ba2.6k sqft11 Iris Ln, Westport, CT 06880Off Market

- $1,264,0003 bd2 ba1.6k sqft6 Iris Ln, Westport, CT 06880Off Market
- $2,724,2004 bd3 ba3.3k sqft83 Hillandale Rd, Westport, CT 06880Off Market
- $2,010,8004 bd4 ba3k sqft7 Iris Ln, Westport, CT 06880Off Market
- $1,553,3004 bd4 ba2.9k sqft2 Iris Ln, Westport, CT 06880Off Market
- $1,564,4003 bd2 ba2.1k sqft85 Hillandale Rd, Westport, CT 06880Off Market
- $2,594,7005 bd4 ba4.4k sqft5 Iris Ln, Westport, CT 06880Off Market
Nearby schools
GreatSchools rating
- 10/10Green's Farms SchoolGrades: K-5Distance: 0.2 mi
- 9/10Bedford Middle SchoolGrades: 6-8Distance: 1.5 mi
- 10/10Staples High SchoolGrades: 9-12Distance: 1.3 mi
Schools provided by the listing agent
- Elementary: Greens Farms
- Middle: Bedford
- High: Staples
Source: Smart MLS. This data may not be complete. We recommend contacting the local school district to confirm school assignments for this home.


Get pre-qualified for a loan
At Zillow Home Loans, we can pre-qualify you in as little as 5 minutes with no impact to your credit score.An equal housing lender. NMLS #10287.
Sell for more on Zillow
Get a Zillow Showcase℠ listing at no additional cost and you could sell for .
$1,665,900
2% more
+$33,318
With Zillow Showcase(estimated)
$1,699,218
Nearby cities
Nearby neighborhoods
Nearby zip codes
Other Westport Topics
