Experience unparalleled luxury living in this magnificent lakefront residence nestled in the highly sought-after community of North Oaks. Situated on the pristine shores of Pleasant Lake with coveted southern exposure, this stunning property is a true masterpiece of architectural design and craftsmanship. Spanning nearly 13,000 square feet across multiple levels, this grand estate offers the epitome of refined living.
From the moment you arrive, you'll be captivated by the unparalleled beauty and tranquility that surrounds this exclusive retreat. Step inside and be greeted by an awe-inspiring foyer, adorned with exquisite detailing and showcasing the grandeur of this exceptional home. The expansive living spaces are thoughtfully designed to accommodate both intimate gatherings and grand-scale entertaining, featuring soaring ceilings, custom millwork, and panoramic views of the lake from every vantage point.
Closed
$3,400,000
8 Ironwood Ln, North Oaks, MN 55127
7beds
12,867sqft
Single Family
Built in 1988
1.35 Acres Lot
$3,521,800 Zestimate®
$264/sqft
$4,252 Estimated rent
Home value
$3,521,800
$3.17M - $3.98M
$4,252/mo
Zestimate® history
Owner options
List your home for rent
$4,252/mo
Rent Zestimate®
Find your next renter with Zillow Rental Manager. Plus, with online applications, you can quickly screen prospective tenants – for free.
$4,252/mo
Rent Zestimate®
Refinance and save
$19,879/mo
Est. payment
Refinancing to a lower rate could help reduce your monthly payments and save thousands over the life of the loan.
$19,879/mo
Est. payment
Explore your selling options
Work with a Zillow partner agent
Leverage their expertise and Zillow's premium Showcase listings to get your home seen by more buyers.
Get startedList with your own agent
Get your home in front of millions of buyers by listing it on Zillow.
Learn how to do itSell it yourself
Take full control of how buyers see your home on Zillow by listing For Sale by Owner (FSBO).
List your homeWhat's special
Zillow last checked:
Listing updated:
Listed by:
Chris M. Siverhus 651-464-7070,
RE/MAX Synergy
Bought with:
Sonia Kohli
Edina Realty, Inc.
Source: NorthstarMLS as distributed by MLS GRID,MLS#: 6551651
Facts & features
Interior
Bedrooms & bathrooms
- Bedrooms: 7
- Bathrooms: 9
- Full bathrooms: 7
- 1/2 bathrooms: 2
Bedroom
- Level: Upper
- Area: 352.4 Square Feet
- Dimensions: 21'3x16'7
Bedroom 2
- Level: Upper
- Area: 270.57 Square Feet
- Dimensions: 20'2x13'5
Bedroom 3
- Level: Upper
- Area: 259.39 Square Feet
- Dimensions: 19'4x13'5
Bedroom 4
- Level: Upper
- Area: 227.38 Square Feet
- Dimensions: 17'10x12'9
Bedroom 5
- Level: Upper
- Area: 382.33 Square Feet
- Dimensions: 18'6x20'8
Bedroom 6
- Level: Lower
- Area: 160.04 Square Feet
- Dimensions: 13'11x11'6
Other
- Level: Lower
- Area: 346.85 Square Feet
- Dimensions: 18'10x18'5
Bonus room
- Level: Upper
- Area: 115.5 Square Feet
- Dimensions: 15'9x7'4
Bonus room
- Level: Upper
- Area: 608.99 Square Feet
- Dimensions: 22'5x27'2
Dining room
- Level: Main
- Area: 288.78 Square Feet
- Dimensions: 18'10x15'4
Dining room
- Level: Lower
- Area: 240 Square Feet
- Dimensions: 15x16
Exercise room
- Level: Lower
- Area: 699.19 Square Feet
- Dimensions: 24'9x28'3
Family room
- Level: Main
- Area: 679.69 Square Feet
- Dimensions: 21'9x31'3
Family room
- Level: Lower
- Area: 551.81 Square Feet
- Dimensions: 20'3x27'3
Flex room
- Level: Lower
- Area: 204.24 Square Feet
- Dimensions: 14'5x14'2
Foyer
- Level: Main
- Area: 442.25 Square Feet
- Dimensions: 21'9x20'4
Informal dining room
- Level: Main
- Area: 165 Square Feet
- Dimensions: 15x11
Kitchen
- Level: Main
- Area: 288.78 Square Feet
- Dimensions: 18'10x15'4
Kitchen
- Level: Lower
- Area: 80.89 Square Feet
- Dimensions: 10'8x7'7
Laundry
- Level: Main
- Area: 181.08 Square Feet
- Dimensions: 13'3x13'8
Laundry
- Level: Upper
- Area: 175.9 Square Feet
- Dimensions: 14'2x12'5
Living room
- Level: Main
- Area: 604.5 Square Feet
- Dimensions: 31x19'6
Mud room
- Level: Main
- Area: 304.42 Square Feet
- Dimensions: 13x23'5
Other
- Level: Main
- Area: 288.78 Square Feet
- Dimensions: 18'10x15'4
Sun room
- Level: Main
- Area: 306 Square Feet
- Dimensions: 17x18
Other
- Level: Lower
- Area: 141.25 Square Feet
- Dimensions: 18'10x7'6
Heating
- Boiler, Dual Fuel/Off Peak, Forced Air
Cooling
- Central Air, Zoned
Appliances
- Included: Dishwasher, Disposal, Water Filtration System, Microwave, Range, Refrigerator, Stainless Steel Appliance(s), Tankless Water Heater, Washer, Wine Cooler
- Laundry: In Basement, Electric Dryer Hookup, Gas Dryer Hookup, Main Level, Upper Level, Washer Hookup
Features
- Basement: Block,Daylight,Drain Tiled,Egress Window(s),Finished,Full,Sump Pump,Walk-Out Access
- Number of fireplaces: 4
- Fireplace features: Amusement Room, Electric, Family Room, Masonry, Living Room, Primary Bedroom
Interior area
- Total structure area: 12,867
- Total interior livable area: 12,867 sqft
- Finished area above ground: 8,867
- Finished area below ground: 4,000
Property
Parking
- Total spaces: 3
- Parking features: Attached, Concrete, Garage Door Opener, Heated Garage, Insulated Garage
- Attached garage spaces: 3
- Has uncovered spaces: Yes
Accessibility
- Accessibility features: None
Features
- Levels: Two
- Stories: 2
- Patio & porch: Composite Decking, Deck, Wrap Around
- Has private pool: Yes
- Pool features: In Ground, Heated, Outdoor Pool
- Fencing: Split Rail
- Has view: Yes
- View description: Golf Course, Lake, Panoramic, South
- Has water view: Yes
- Water view: Lake
- Waterfront features: Lake Front, Lake View, Waterfront Elevation(4-10), Lake Bottom(Undeveloped)
Lot
- Size: 1.35 Acres
- Dimensions: 294 x 242 x 261 x 232
- Features: Accessible Shoreline, Tree Coverage - Medium
Details
- Foundation area: 4458
- Parcel number: 123023420002
- Zoning description: Residential-Single Family
Construction
Type & style
- Home type: SingleFamily
- Property subtype: Single Family
Materials
- Block, Brick, Frame
- Roof: Shake,Pitched,Wood
Condition
- New construction: No
- Year built: 1988
Utilities & green energy
- Electric: Circuit Breakers, 200+ Amp Service
- Gas: Natural Gas
- Sewer: Private Sewer
- Water: Private, Well
Community & HOA
Community
- Subdivision: Tract Ee
HOA
- Has HOA: Yes
- Amenities included: Beach Access, Boat Dock, Other
- Services included: Beach Access, Professional Mgmt, Recreation Facility, Shared Amenities
- HOA fee: $1,935 annually
- HOA name: Rowcal
- HOA phone: 651-233-1307
Location
- Region: North Oaks
Financial & listing details
- Price per square foot: $264/sqft
- Tax assessed value: $3,349,900
- Annual tax amount: $36,461
- Date on market: 7/19/2024
- Cumulative days on market: 43 days
- Road surface type: Paved
Price history
| Date | Event | Price |
|---|---|---|
| 10/30/2024 | Sold | $3,400,000-14.5%$264/sqft |
Source:  NorthstarMLS as distributed by MLS GRID #6551651 Report a problem NorthstarMLS as distributed by MLS GRID #6551651 Report a problem | ||
| 9/18/2024 | Pending sale | $3,975,000$309/sqft |
Source: NorthstarMLS as distributed by MLS GRID #6551651 Report a problem | ||
| 9/3/2024 | Price change | $3,975,000-8.6%$309/sqft |
Source: NorthstarMLS as distributed by MLS GRID #6551651 Report a problem | ||
| 8/6/2024 | Listed for sale | $4,350,000+107.1%$338/sqft |
Source: NorthstarMLS as distributed by MLS GRID #6551651 Report a problem | ||
| 7/14/2017 | Sold | $2,100,000-4.5%$163/sqft |
Source: NorthstarMLS as distributed by MLS GRID #4717828 Report a problem | ||
| 5/16/2017 | Listed for sale | $2,200,000$171/sqft |
Source: Edina Realty, Inc., a Berkshire Hathaway affiliate #4717828 Report a problem | ||
| 5/16/2017 | Pending sale | $2,200,000$171/sqft |
Source: Edina Realty, Inc., a Berkshire Hathaway affiliate #4717828 Report a problem | ||
| 4/18/2017 | Price change | $2,200,000-11.1%$171/sqft |
Source: Edina Realty, Inc., a Berkshire Hathaway affiliate #4717828 Report a problem | ||
| 3/22/2017 | Price change | $2,475,000-4.1%$192/sqft |
Source: Edina Realty, Inc., a Berkshire Hathaway affiliate #4717828 Report a problem | ||
| 1/19/2017 | Price change | $2,580,000-4.3%$201/sqft |
Source: Edina Realty, Inc., a Berkshire Hathaway affiliate #4717828 Report a problem | ||
| 5/19/2016 | Price change | $2,695,000-2%$209/sqft |
Source: Edina Realty, Inc., a Berkshire Hathaway affiliate #4717828 Report a problem | ||
| 2/19/2016 | Price change | $2,750,000-6.8%$214/sqft |
Source: Edina Realty, Inc., a Berkshire Hathaway affiliate #4654308 Report a problem | ||
| 10/15/2015 | Listed for sale | $2,950,000+57.3%$229/sqft |
Source: Edina Realty, Inc., a Berkshire Hathaway affiliate #4654308 Report a problem | ||
| 3/3/2008 | Sold | $1,875,000$146/sqft |
Source:  Lake Superior Area Realtors as distributed by MLS GRID #1564724 Report a problem Lake Superior Area Realtors as distributed by MLS GRID #1564724 Report a problem | ||
| 11/20/2007 | Sold | $1,875,000$146/sqft |
Source: Agent Provided Report a problem | ||
Public tax history
| Year | Property taxes | Tax assessment |
|---|---|---|
| 2025 | $39,172 +6.7% | $3,349,900 +7.8% |
| 2024 | $36,716 +19.1% | $3,107,200 +4.3% |
| 2023 | $30,832 +5% | $2,979,600 +17.9% |
| 2022 | $29,350 -0.8% | $2,527,200 +17.3% |
| 2021 | $29,584 -4.4% | $2,155,100 -3.1% |
| 2020 | $30,930 +0.8% | $2,223,900 +6.8% |
| 2019 | $30,692 | $2,082,500 |
| 2018 | $30,692 +3553.9% | $2,082,500 -5.9% |
| 2017 | $840 | $2,212,200 |
| 2016 | $840 -97.3% | -- |
| 2015 | $30,920 +4.2% | $2,139,300 |
| 2014 | $29,682 +0.7% | -- |
| 2013 | $29,468 +7.5% | -- |
| 2012 | $27,404 +17.5% | -- |
| 2011 | $23,328 | -- |
| 2010 | -- | -- |
| 2009 | $21,780 -11.7% | -- |
| 2008 | $24,674 -5.3% | -- |
| 2007 | $26,042 +19.8% | -- |
| 2006 | $21,732 +15.8% | -- |
| 2005 | $18,762 +8.6% | -- |
| 2004 | $17,278 +19.2% | -- |
| 2003 | $14,492 +8.1% | -- |
| 2002 | $13,406 -31.7% | -- |
| 2001 | $19,634 +8.2% | -- |
| 2000 | $18,151 | -- |
Find assessor info on the county website
Neighborhood: 55127
Nearby homes
- $976,0004 bd4 ba4.2k sqft9 Ironwood Ln, North Oaks, MN 55127Off Market
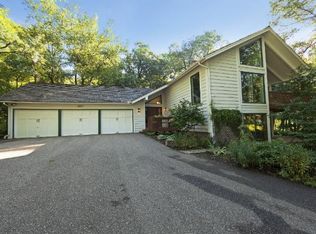
- $1,495,7004 bd3 ba2.8k sqft6 Ironwood Ln, North Oaks, MN 55127Off Market
- $2,105,3005 bd5 ba5.7k sqft98 W Pleasant Lake Rd, North Oaks, MN 55127Off Market
- $856,9004 bd3 ba3.2k sqft2 Goldfinch Ln, North Oaks, MN 55127Off Market
- $698,1003 bd3 ba2.7k sqft97 W Pleasant Lake Rd, North Oaks, MN 55127Off Market
- $793,6004 bd3 ba3.2k sqft4 Goldfinch Ln, North Oaks, MN 55127Off Market
- $600,0004 bd3 ba3k sqft99 W Pleasant Lake Rd, North Oaks, MN 55127Sold
- $832,0004 bd4 ba4.3k sqft95 W Pleasant Lake Rd, North Oaks, MN 55127Off Market
Nearby schools
GreatSchools rating
- NASnail Lake Kindergarten CenterGrades: PK-KDistance: 1.5 mi
- 8/10Chippewa Middle SchoolGrades: 6-8Distance: 0.9 mi
- 10/10Mounds View Senior High SchoolGrades: 9-12Distance: 4.2 mi
Get a cash offer in 3 minutes
Find out how much your home could sell for in as little as 3 minutes with a no-obligation cash offer.
Estimated market value
$3,521,800
Get a cash offer in 3 minutes
Find out how much your home could sell for in as little as 3 minutes with a no-obligation cash offer.
Estimated market value
$3,521,800
- Minnesota
- Ramsey County
- North Oaks
- 55127
- 8 Ironwood Ln
Nearby cities
Nearby zip codes
Other North Oaks Topics
