Looking for your chance to own a home in sought-after Danvers? This charming and lovingly maintained 4 plus bedroom sits on a quiet cul-de-sac with a gorgeous, fenced-in backyard that offers privacy and ample space to unwind. Enter through the family room with custom built-in shelving, a fireplace for cozy winter nights, and exterior access to the yard. The eat-in kitchen connects to a formal dining room perfect for hosting and entertaining. The sun filled living room has potential to be a quiet retreat or an additional entertaining area. A convenient half bath and primary bedroom complete the main level. Upstairs you will find 4 bedrooms all with recently refinished hardwood floors along with a full bath and additional quarter bath with shower stall. Full basement provides plenty of storage and/or potential for refinishing. Oversized 2 car garage with overhead storage as well. The meticulously landscaped and maintained yard has irrigation, a patio area for a grill or fire pit, and tall hedgerow that creates a private refuge. Recent updates include: newer windows, water tank and boiler and 3 yr old roof. Close to library, shopping malls, parks, rail trail and convenient access to commuter routes. You do not want to miss this opportunity!
Pending
$735,000
8 Irving St, Danvers, MA 01923
4beds
1,662sqft
Single Family Residence
Built in 1953
9,278 Square Feet Lot
$750,400 Zestimate®
$442/sqft
$-- HOA
What's special
Newer windowsEat-in kitchenQuiet cul-de-sacGorgeous fenced-in backyard
- 20 days
- 1,314
- 101
Likely to sell faster than
Zillow last checked:
Listing updated:
Listed by:
Sheri & Erica Team 617-852-4051,
J. Barrett & Company 978-468-0046
Source: MLS PIN,MLS#: 73572812
Facts & features
Interior
Bedrooms & bathrooms
- Bedrooms: 4
- Bathrooms: 2
- Full bathrooms: 1
- 1/2 bathrooms: 1
Primary bedroom
- Features: Closet, Flooring - Hardwood
- Level: First
Bedroom 2
- Features: Closet, Flooring - Hardwood
- Level: Second
Bedroom 3
- Features: Closet, Flooring - Hardwood
- Level: Second
Bedroom 4
- Features: Closet, Flooring - Hardwood
- Level: Second
Bedroom 5
- Level: First
Bathroom 1
- Features: Bathroom - Half
- Level: First
Bathroom 2
- Features: Bathroom - Full
- Level: Second
Bathroom 3
- Features: Bathroom - 1/4, Bathroom - With Shower Stall
- Level: Second
Dining room
- Features: Closet/Cabinets - Custom Built, Flooring - Hardwood, Chair Rail, Lighting - Overhead
- Level: Main,First
Family room
- Features: Closet/Cabinets - Custom Built, Flooring - Wall to Wall Carpet, Exterior Access, Recessed Lighting, Closet - Double
- Level: Main,First
Kitchen
- Features: Flooring - Hardwood, Dining Area, Lighting - Overhead
- Level: Main,First
Living room
- Features: Flooring - Hardwood
- Level: Main,First
Heating
- Baseboard, Oil
Cooling
- None
Appliances
- Included: Water Heater, Dishwasher, Refrigerator, Washer, Dryer
- Laundry: In Basement, Electric Dryer Hookup, Washer Hookup
Features
- Flooring: Tile, Carpet, Hardwood
- Windows: Insulated Windows
- Basement: Full,Unfinished
- Number of fireplaces: 1
- Fireplace features: Family Room
Interior area
- Total structure area: 1,662
- Total interior livable area: 1,662 sqft
- Finished area above ground: 1,662
Property
Parking
- Total spaces: 6
- Parking features: Attached, Garage Door Opener, Paved Drive, Off Street, Paved
- Attached garage spaces: 2
- Uncovered spaces: 4
Features
- Patio & porch: Patio
- Exterior features: Patio, Rain Gutters, Fenced Yard
- Fencing: Fenced/Enclosed,Fenced
Lot
- Size: 9,278 Square Feet
- Features: Cul-De-Sac, Level
Details
- Parcel number: M:057 L:115 P:,1880487
- Zoning: R1
Construction
Type & style
- Home type: SingleFamily
- Architectural style: Colonial
- Property subtype: Single Family Residence
Materials
- Frame
- Foundation: Concrete Perimeter
- Roof: Shingle
Condition
- Year built: 1953
Utilities & green energy
- Electric: Circuit Breakers
- Sewer: Public Sewer
- Water: Public
- Utilities for property: for Electric Range, for Electric Oven, for Electric Dryer, Washer Hookup
Community & HOA
Community
- Features: Public Transportation, Shopping, Pool, Tennis Court(s), Park, Walk/Jog Trails, Stable(s), Medical Facility, Laundromat, Bike Path, Conservation Area, Highway Access, House of Worship, Marina, Private School, Public School
HOA
- Has HOA: No
Location
- Region: Danvers
Financial & listing details
- Price per square foot: $442/sqft
- Tax assessed value: $625,200
- Annual tax amount: $6,871
- Date on market: 9/10/2026
- Listing terms: Contract
- Road surface type: Paved
Estimated market value
$750,400
$713,000 - $788,000
$4,386/mo
Price history
| Date | Event | Price |
|---|---|---|
| 9/27/2026 | Pending sale | $735,000$442/sqft |
Source: MLS PIN #73572812 Report a problem | ||
| 9/15/2026 | Contingent | $735,000$442/sqft |
Source: MLS PIN #73572812 Report a problem | ||
| 9/8/2026 | Listed for sale | $735,000$442/sqft |
Source: MLS PIN #73572812 Report a problem | ||
Public tax history
| Year | Property taxes | Tax assessment |
|---|---|---|
| 2025 | $6,871 +1% | $625,200 +2.1% |
| 2024 | $6,804 +5.9% | $612,400 +12% |
| 2023 | $6,424 | $546,700 |
| 2022 | $6,424 +5.2% | $546,700 +19.5% |
| 2021 | $6,109 +2.9% | $457,600 +0.7% |
| 2020 | $5,936 +5.2% | $454,500 +7% |
| 2019 | $5,641 +2.8% | $424,800 +4.8% |
| 2018 | $5,486 +6.3% | $405,200 +11.4% |
| 2017 | $5,159 +3.9% | $363,600 +4% |
| 2016 | $4,966 +5% | $349,700 +10.3% |
| 2015 | $4,728 +1.3% | $317,100 +0.9% |
| 2014 | $4,666 +2.1% | $314,200 |
| 2013 | $4,568 +4.4% | $314,200 +0.1% |
| 2012 | $4,374 +3.9% | $314,000 |
| 2011 | $4,208 +2.2% | $314,000 -6.8% |
| 2010 | $4,118 +5.2% | $337,000 -3.5% |
| 2009 | $3,916 +4.8% | $349,300 -2.8% |
| 2008 | $3,738 +5.2% | $359,400 -5.7% |
| 2007 | $3,552 +9.3% | $381,100 +16.1% |
| 2006 | $3,250 +2.2% | $328,300 +6.2% |
| 2005 | $3,179 -3.2% | $309,200 +2.8% |
| 2004 | $3,285 +5.6% | $300,800 +20.9% |
| 2003 | $3,111 +4.9% | $248,700 +8.3% |
| 2002 | $2,966 +3.7% | $229,600 +41.8% |
| 1998 | $2,859 | $161,900 |
Find assessor info on the county website
Monthly payment
Est. payment
Payment breakdown
Explore the cost of this home by adjusting the details. Changes won't be saved.Climate risks
Neighborhood: 01923
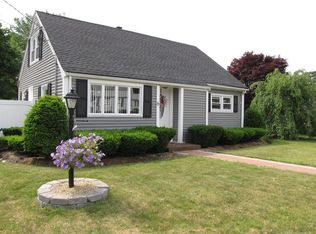
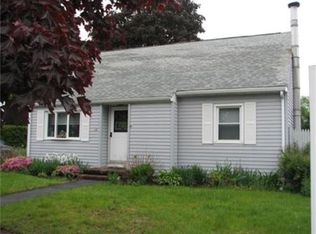
Similar homes
- $750,0003 bd2 ba2k sqft101 Topsfield Rd, Wenham, MA 01984For Sale
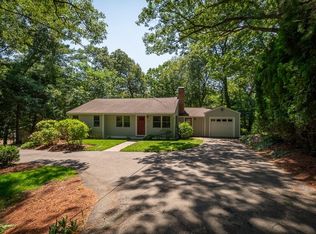 MLS ID #73566778, Deborah Evans, J. Barrett & Company. MLS PIN
 - $728,9893 bd2 ba1.2k sqft32 Grant Rd, Lynn, MA 01904For Sale
 MLS ID #73581833, Jenny Marmolejos, United Brokers. MLS PIN
 - $759,0003 bd2 ba1.8k sqft39 Birch St, Tewksbury, MA 01876For Sale
 MLS ID #73574744, Rosanna Zingales-Lopez, Team Zingales Realty, LLC. MLS PIN
 - $779,0003 bd2 ba2.3k sqft12 Mansfield St, Peabody, MA 01960For Sale
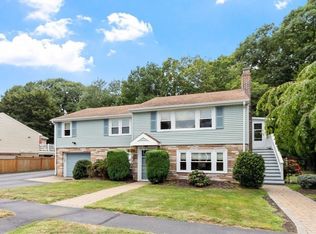 MLS ID #73565798, Joyce Cucchiara, Coldwell Banker Realty - Lynnfield. MLS PIN
