Skip main navigation
Sold for $1,385,000
  • $1,385,000

    8 Isaiah Dunster Lane, Brewster, MA 02631

    5beds
    2,354sqft
    Single Family Residence
    Built in 1958
    0.48 Acres Lot
    $1,814,500 Zestimate®
    $588/sqft
    $4,718 Estimated rent

    Home value

    $1,814,500

    $1.61M - $2.07M

    $4,718/mo

    Zestimate® history
    Loading
    Loading...

    Owner options

    List your home for rent

    $4,718/mo

    Rent Zestimate®

    Find your next renter with Zillow Rental Manager. Plus, with online applications, you can quickly screen prospective tenants – for free.

    Learn more

    $4,718/mo

    Rent Zestimate®

    Refinance and save

    $6,659/mo

    Est. payment

    Refinancing to a lower rate could help reduce your monthly payments and save thousands over the life of the loan.

    See today's rates

    $6,659/mo

    Est. payment

    Explore your selling options

    Work with a Zillow partner agent

    Leverage their expertise and Zillow's premium Showcase listings to get your home seen by more buyers.

    Get started

    List with your own agent

    Get your home in front of millions of buyers by listing it on Zillow.

    Learn how to do it

    Sell it yourself

    Take full control of how buyers see your home on Zillow by listing For Sale by Owner (FSBO).

    List your home

    What's special

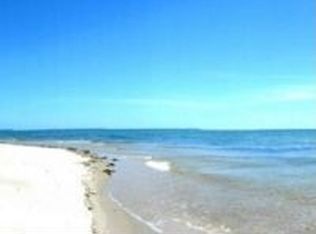
    Welcome to 8 Isaiah Dunster Rd! A truly special property in a treasured Brewster Bayside setting, less than 700' from a gorgeous private, deeded beach on Cape Cod Bay, in the Sea Pines Neighborhood Association. Modern meets vintage in this 5 bedroom Cape-style home featuring two separate living areas. The main house, built in 1992, boasts an open and spacious layout with: wide pine floors, a generous sized living room w/built-ins and a window seat, dining/kitchen area w/fireplace and direct access to the screened porch, 2 bedrooms; including a first-floor primary suite with fireplace. 2 baths are ensuite & the half bath has laundry. The original section is a charming cottage circa 1958, featuring knotty pine walls, open dining, kitchen & living room with cathedral ceiling, and 3 bedrooms. While the main house is equipped with oil heating and central air conditioning for year-round comfort, the unheated cottage provides an ideal space for summertime enjoyment. However, new owners may want to renovate and insulate for year-round use. This Bayside location provides tranquility & the convenience of being near the beach, CC Bike Trail, eateries, ice cream, shops and more.

    Zillow last checked:

    Listing updated:

    Listed by:

    Dee Higgins 508-221-8599,

    Gibson Sotheby's International Realty

    Bought with:

    Buyer Unrepresented

    cci.UnrepBuyer

    Source: CCIMLS,MLS#: 22401360MLS Logo

    Facts & features

    Interior

    Bedrooms & bathrooms
    • Bedrooms: 5
    • Bathrooms: 4
    • Full bathrooms: 3
    • 1/2 bathrooms: 1
    Primary bedroom
    • Description: Fireplace(s): Wood Burning,Flooring: Wood
    • Features: Walk-In Closet(s)
    • Level: First
    Bedroom 2
    • Description: Flooring: Wood
    • Features: Bedroom 2, Private Full Bath
    • Level: Second
    Bedroom 3
    • Description: Flooring: Wood
    • Features: Bedroom 3
    • Level: First
    Bedroom 4
    • Description: Flooring: Wood
    • Features: Bedroom 4
    • Level: First
    Primary bathroom
    • Features: Private Full Bath
    Dining room
    • Description: Fireplace(s): Wood Burning,Flooring: Wood
    • Features: Cathedral Ceiling(s), Dining Room
    Kitchen
    • Description: Flooring: Wood,Stove(s): Electric
    • Features: Kitchen, Recessed Lighting
    Living room
    • Description: Flooring: Wood
    • Features: Living Room
    Heating
    • Forced Air
    Cooling
    • Central Air
    Appliances
    • Included: Dishwasher, Refrigerator
    • Laundry: Laundry Room, Private Half Bath, First Floor
    Features
    • Linen Closet, Recessed Lighting
    • Flooring: Wood
    • Basement: Bulkhead Access,Interior Entry
    • Number of fireplaces: 2
    • Fireplace features: Wood Burning
    Interior area
    • Total structure area: 2,354
    • Total interior livable area: 2,354 sqft

    Property

    Parking
    • Total spaces: 6
    • Parking features: Garage - Attached
    • Attached garage spaces: 1
    Features
    • Stories: 2
    • Exterior features: Outdoor Shower, Private Yard, Underground Sprinkler
    Lot
    • Size: 0.48 Acres
    • Features: Conservation Area, School, House of Worship, Near Golf Course, Cape Cod Rail Trail, Level, North of 6A
    Details
    • Parcel number: 79690
    • Zoning: RM
    • Special conditions: None

    Construction

    Type & style
    • Home type: SingleFamily
    • Property subtype: Single Family Residence
    Materials
    • Shingle Siding
    • Foundation: Poured
    • Roof: Asphalt, Pitched
    Condition
    • Updated/Remodeled, Unknown/Mixed
    • New construction: No
    • Year built: 1958
    • Major remodel year: 1992

    Utilities & green energy

    • Sewer: Septic Tank

    Community & neighborhood

    Location
    • Region: Brewster

    HOA & financial

    HOA
    • Has HOA: Yes
    • HOA fee: $100 annually
    • Amenities included: Beach Access

    Other

    Other facts
    • Listing terms: Cash
    • Road surface type: Dirt

    Price history

    DateEventPrice
    6/28/2024Sold$1,385,000-10.6%$588/sqft
    Source: CCIMLS #22401360 Report a problem
    6/3/2024Contingent$1,549,000$658/sqft
    Source: MLS PIN #73220591 Report a problem
    6/1/2024Pending sale$1,549,000$658/sqft
    Source: CCIMLS #22401360 Report a problem
    5/13/2024Price change$1,549,000-6.1%$658/sqft
    Source: CCIMLS #22401360 Report a problem
    4/5/2024Listed for sale$1,649,000$701/sqft
    Source: CCIMLS #22401360 Report a problem

    Public tax history

    YearProperty taxesTax assessment
    2025$8,849 +6.4%$1,286,200 +5.3%
    2024$8,316 +9%$1,221,200 +11.9%
    2023$7,628 +14.3%$1,091,300 +40.3%
    2022$6,673 $777,700
    2021$6,673 +1.1%$777,700 +1.5%
    2020$6,602 +4.3%$765,900 +3.8%
    2019$6,329 +5%$737,600 +1%
    2018$6,030 +1.1%$730,000 +2.6%
    2017$5,967 +2.7%$711,200 +3.2%
    2016$5,810 +4.3%$689,200 +2.1%
    2015$5,573 +1.1%$674,700 +0.1%
    2014$5,513 +2.9%$673,900 -0.4%
    2013$5,359 +10.3%$676,700 +3.6%
    2012$4,858 +4.4%$652,900 -2.6%
    2011$4,653 +3.2%$670,500 -7.8%
    2010$4,507 -3.4%$727,000 -13.5%
    2009$4,666 $840,800
    2008$4,666 +4.4%$840,800 +2.9%
    2007$4,470 -0.8%$817,100 +1.1%
    2006$4,508 +4.4%$807,900 +13.4%
    2005$4,318 +22%$712,500 +46.7%
    2004$3,540 -6.4%$485,600
    2003$3,783 +12.5%$485,600 +59.9%
    2001$3,364 $303,600

    Find assessor info on the county website

    Neighborhood: 02631

    Nearby schools

    GreatSchools rating
    Schools provided by the listing agent
    • District: Nauset

    Source: CCIMLS. This data may not be complete. We recommend contacting the local school district to confirm school assignments for this home.

    Get a cash offer in 3 minutes
    Find out how much your home could sell for in as little as 3 minutes with a no-obligation cash offer.
    Estimated market value
    $1,814,500
    Get a cash offer in 3 minutes
    Find out how much your home could sell for in as little as 3 minutes with a no-obligation cash offer.
    Estimated market value
    $1,814,500