Looking for a fun & easy way to enjoy Canandaigua Lake and all the Finger Lakes have to offer?! Exceptional Canandaigua Lakefront Community Townhouse that is updated, very well maintained, and ready to be moved into! Entry level offers foyer with ceramic tile flooring, 1/2 bathroom with ceramic tile flooring, living/dining room with oak flooring, vaulted ceiling, gas fireplace, skylight, eat-in kitchen with ceramic tile flooring, Quartz countertops, sliding glass door leading out to the front deck & paver brick patio/walkway, and all appliances included, primary suite with a walk-in closet & waterviews, den/office with water views, year-round porch/sunroom with water views, vaulted ceiling & sliding glass door leading out to the rear deck & paver brick walkway. Second level offers the second bedroom, full bathroom, laundry room with washer/dryer included, and a loft area with skylight, 2 built-in beds and a desk area, perfect for overnight guests! 2-car garage with 2nd refrigerator. Offered fully furnished & turn-key! Open floorplan, light & bright! Just a short walk to the new docks & current boat slip assigment #19. Delayed negotiations, beginning Tuesday, June 25th, 2024 1:00PM.
Closed
$595,000
8 Island Ln, Canandaigua, NY 14424
2beds
2,043sqft
Townhouse
Built in 1986
7,405 Square Feet Lot
$717,000 Zestimate®
$291/sqft
$2,332 Estimated rent
Home value
$717,000
$660,000 - $789,000
$2,332/mo
Zestimate® history
Owner options
List your home for rent
$2,332/mo
Rent Zestimate®
Find your next renter with Zillow Rental Manager. Plus, with online applications, you can quickly screen prospective tenants – for free.
$2,332/mo
Rent Zestimate®
Refinance and save
$4,632/mo
Est. payment
Refinancing to a lower rate could help reduce your monthly payments and save thousands over the life of the loan.
$4,632/mo
Est. payment
Explore your selling options
Work with a Zillow partner agent
Leverage their expertise and Zillow's premium Showcase listings to get your home seen by more buyers.
Get startedList with your own agent
Get your home in front of millions of buyers by listing it on Zillow.
Learn how to do itSell it yourself
Take full control of how buyers see your home on Zillow by listing For Sale by Owner (FSBO).
List your homeWhat's special
Zillow last checked:
Listing updated:
Listed by:
Michael D. Feldmeyer 585-281-8000,
Mitchell Pierson, Jr., Inc.
Bought with:
Susan E. Glenz, 10301214679
Keller Williams Realty Greater Rochester
Source: NYSAMLSs,MLS#: R1545613 Originating MLS: Rochester
Originating MLS: RochesterFacts & features
Interior
Bedrooms & bathrooms
- Bedrooms: 2
- Bathrooms: 3
- Full bathrooms: 2
- 1/2 bathrooms: 1
- Main level bathrooms: 2
- Main level bedrooms: 1
Bedroom 1
- Level: First
Bedroom 2
- Level: Second
Dining room
- Level: First
Kitchen
- Level: First
Living room
- Level: First
Other
- Level: First
Other
- Level: Second
Other
- Level: First
Heating
- Electric, Gas, Baseboard, Forced Air, Radiant Floor
Cooling
- Central Air
Appliances
- Included: Dryer, Dishwasher, Electric Water Heater, Disposal, Gas Oven, Gas Range, Microwave, Refrigerator, See Remarks, Washer, Humidifier
- Laundry: Upper Level
Features
- Ceiling Fan(s), Cathedral Ceiling(s), Central Vacuum, Den, Entrance Foyer, Eat-in Kitchen, Furnished, Separate/Formal Living Room, Living/Dining Room, Other, Pantry, Pull Down Attic Stairs, Quartz Counters, See Remarks, Sliding Glass Door(s), Skylights, Window Treatments, Loft, Main Level Primary, Primary Suite, Programmable Thermostat
- Flooring: Carpet, Ceramic Tile, Hardwood, Tile, Varies
- Doors: Sliding Doors
- Windows: Drapes, Skylight(s), Thermal Windows
- Basement: Crawl Space,Sump Pump
- Attic: Pull Down Stairs
- Number of fireplaces: 1
- Furnished: Yes
Interior area
- Total structure area: 2,043
- Total interior livable area: 2,043 sqft
Property
Parking
- Total spaces: 2
- Parking features: Attached, Garage, Other, See Remarks, Garage Door Opener
- Attached garage spaces: 2
Features
- Levels: Two
- Stories: 2
- Patio & porch: Deck, Open, Patio, Porch
- Exterior features: Deck, Dock, Patio, See Remarks
- Has view: Yes
- View description: Water
- Has water view: Yes
- Water view: Water
- Waterfront features: Beach Access, Lake, Other, See Remarks
- Body of water: Canandaigua Lake
- Frontage length: 1
Lot
- Size: 7,405 Square Feet
- Dimensions: 54 x 134
- Features: Corner Lot, Cul-De-Sac, Rectangular, Rectangular Lot, Residential Lot
Details
- Parcel number: 3202000840780001043000
- Special conditions: Standard
Construction
Type & style
- Home type: Townhouse
- Property subtype: Townhouse
Materials
- Brick, Cedar, Other, See Remarks, Wood Siding, Copper Plumbing
- Roof: Asphalt,Shingle
Condition
- Resale
- Year built: 1986
Utilities & green energy
- Electric: Circuit Breakers
- Sewer: Connected
- Water: Connected, Public
- Utilities for property: Cable Available, Sewer Connected, Water Connected
Community & HOA
Community
- Subdivision: Towne Harbour Island
HOA
- Amenities included: Dock, Other, See Remarks
- Services included: Common Area Maintenance, Common Area Insurance, Insurance, Maintenance Structure, Reserve Fund, Snow Removal
- HOA fee: $475 monthly
- HOA name: Kenrick Corporation
- HOA phone: 585-424-1540
Location
- Region: Canandaigua
Financial & listing details
- Price per square foot: $291/sqft
- Tax assessed value: $561,800
- Annual tax amount: $9,080
- Date on market: 6/20/2024
- Cumulative days on market: 6 days
- Listing terms: Cash,Conventional
Price history
| Date | Event | Price |
|---|---|---|
| 7/30/2024 | Sold | $595,000+8.2%$291/sqft |
Source:  NYSAMLSs #R1545613 Report a problem NYSAMLSs #R1545613 Report a problem | ||
| 6/26/2024 | Pending sale | $550,000$269/sqft |
Source: NYSAMLSs #R1545613 Report a problem | ||
| 6/20/2024 | Listed for sale | $550,000+100%$269/sqft |
Source: NYSAMLSs #R1545613 Report a problem | ||
| 9/20/2005 | Sold | $275,000+22.2%$135/sqft |
Source: Public Record Report a problem | ||
| 11/22/2002 | Sold | $225,000$110/sqft |
Source: Public Record Report a problem | ||
Public tax history
| Year | Property taxes | Tax assessment |
|---|---|---|
| 2025 | -- | $561,800 |
| 2024 | -- | $561,800 +98.2% |
| 2023 | -- | $283,500 |
| 2022 | -- | $283,500 |
| 2021 | -- | $283,500 +9% |
| 2020 | -- | $260,000 |
| 2019 | -- | $260,000 |
| 2018 | -- | $260,000 |
| 2017 | $6,951 +63.4% | $260,000 +4% |
| 2016 | $4,255 | $250,000 |
| 2015 | $4,255 | $250,000 |
| 2014 | $4,255 | $250,000 -7.4% |
| 2013 | -- | $270,000 |
| 2012 | -- | $270,000 -10% |
| 2011 | -- | $300,000 |
| 2010 | -- | $300,000 |
| 2009 | -- | $300,000 |
| 2008 | -- | $300,000 |
| 2007 | -- | $300,000 +36.4% |
| 2006 | -- | $220,000 |
| 2005 | -- | $220,000 |
| 2004 | -- | $220,000 +13.4% |
| 2003 | -- | $194,000 |
| 2002 | -- | $194,000 |
| 2001 | -- | $194,000 +10.2% |
| 2000 | -- | $176,000 |
Find assessor info on the county website
Neighborhood: 14424
Nearby homes
- $500,0003 bd3 ba1.8k sqft6 Island Ln, Canandaigua, NY 14424Sold

- $589,5003 bd3 ba2k sqft4 Island Ln, Canandaigua, NY 14424Sold

- $563,8002 bd2 ba1.9k sqft10 Island Ln, Canandaigua, NY 14424Off Market

- $669,7004 bd3 ba1.8k sqft22 Island Ln, Canandaigua, NY 14424Off Market
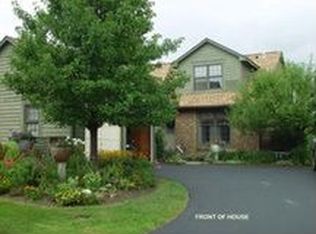
- $623,6003 bd2 ba1.8k sqft5 Island Ln, Canandaigua, NY 14424Off Market
- $592,4003 bd2 ba1.7k sqft21 Island Ln, Canandaigua, NY 14424Off Market
- $550,0003 bd3 ba1.8k sqft7 Island Ln, Canandaigua, NY 14424Sold
- $594,4003 bd2 ba1.7k sqft9 Island Ln, Canandaigua, NY 14424Off Market
Nearby schools
GreatSchools rating
- 5/10Canandaigua Elementary SchoolGrades: PK-5Distance: 1.2 mi
- 7/10Canandaigua Middle SchoolGrades: 6-8Distance: 1.8 mi
- 6/10Canandaigua Academy And Middle SchoolGrades: 9-12Distance: 2.4 mi
Schools provided by the listing agent
- Middle: Canandaigua Middle
- High: Canandaigua Academy
- District: Canandaigua
Source: NYSAMLSs. This data may not be complete. We recommend contacting the local school district to confirm school assignments for this home.
Sell for more on Zillow
Get a Zillow Showcase℠ listing at no additional cost and you could sell for .
$717,000
2% more
+$14,340
With Zillow Showcase(estimated)
$731,340
- New York
- Ontario County
- Canandaigua
- 14424
- 8 Island Ln
Nearby cities
Nearby zip codes
Other Canandaigua Topics
