Searching for the perfect family home? This beautifully designed home offers hardwood floors throughout the main living areas and a spacious living room with a gas log fireplace, seamlessly flowing into the gourmet kitchen—ideal for both relaxing and entertaining. The kitchen is equipped with stainless steel appliances, a gas cooktop, and a generous pantry, perfect for any home chef. The main-level primary suite is a true retreat, featuring a sitting area, an updated spa-like bathroom, and his-and-hers walk-in closets. A guest bedroom with ensuite on the main level provides added convenience and could easily serve as a second primary suite. Upstairs, three additional bedrooms offer plenty of space for family or guests. Host gatherings in the formal dining room, and enjoy the convenience of a main-level office for remote work or study. Step outside to the fenced-in backyard with a large multi-level deck, perfect for entertaining or simply unwinding. This home seamlessly blends comfort, style, and functionality—don’t miss your chance to make it yours!
Closed
$590,000
8 Iviers Dr, Little Rock, AR 72223
5beds
3,975sqft
Single Family Residence
Built in 1998
0.33 Acres Lot
$607,300 Zestimate®
$148/sqft
$3,859 Estimated rent
Home value
$607,300
$522,000 - $704,000
$3,859/mo
Zestimate® history
Owner options
List your home for rent
$3,859/mo
Rent Zestimate®
Find your next renter with Zillow Rental Manager. Plus, with online applications, you can quickly screen prospective tenants – for free.
$3,859/mo
Rent Zestimate®
Refinance and save
$4,038/mo
Est. payment
Refinancing to a lower rate could help reduce your monthly payments and save thousands over the life of the loan.
$4,038/mo
Est. payment
Explore your selling options
Work with a Zillow partner agent
Leverage their expertise and Zillow's premium Showcase listings to get your home seen by more buyers.
Get startedList with your own agent
Get your home in front of millions of buyers by listing it on Zillow.
Learn how to do itSell it yourself
Take full control of how buyers see your home on Zillow by listing For Sale by Owner (FSBO).
List your homeWhat's special
Gas log fireplaceGuest bedroom with ensuiteMain-level officePrimary suiteHardwood floorsUpdated spa-like bathroomLarge multi-level deck
Zillow last checked:
Listing updated:
Listed by:
Allison Pickell 501-920-2392,
CBRPM Group
Bought with:
Jill G Childers, AR
Charlotte John Company (Little Rock)
Source: CARMLS,MLS#: 25011388
Facts & features
Interior
Bedrooms & bathrooms
- Bedrooms: 5
- Bathrooms: 4
- Full bathrooms: 3
- 1/2 bathrooms: 1
Rooms
- Room types: Office/Study
Dining room
- Features: Separate Dining Room, Eat-in Kitchen, Breakfast Bar
Heating
- Natural Gas
Cooling
- Electric
Appliances
- Included: Microwave, Gas Range, Surface Range, Dishwasher, Disposal, Plumbed For Ice Maker, Oven, Ice Maker, Gas Water Heater
- Laundry: Washer Hookup, Electric Dryer Hookup, Laundry Room
Features
- Walk-In Closet(s), Built-in Features, Ceiling Fan(s), Walk-in Shower, Breakfast Bar, Granite Counters, Pantry, Sheet Rock, Sheet Rock Ceiling, Tray Ceiling(s), Primary Bedroom/Main Lv, Guest Bedroom/Main Lv, Guest Bedroom Apart, Primary Bed. Sitting Area, 3 Bedrooms Upper Level, 2 Bedrooms Lower Level
- Flooring: Carpet, Wood, Tile
- Windows: Window Treatments
- Basement: None
- Attic: Floored
- Has fireplace: Yes
- Fireplace features: Gas Logs Present
Interior area
- Total structure area: 3,975
- Total interior livable area: 3,975 sqft
Property
Parking
- Total spaces: 3
- Parking features: Garage, Three Car, Garage Faces Side
- Has garage: Yes
Features
- Levels: One and One Half
- Stories: 1.5
- Patio & porch: Deck
- Exterior features: Rain Gutters
- Has spa: Yes
- Spa features: Whirlpool/Hot Tub/Spa
- Fencing: Full,Wood
Lot
- Size: 0.33 Acres
- Dimensions: 95' x 141' x 117' x 132'
- Features: Sloped, Subdivided
Details
- Parcel number: 53L0260162813
Construction
Type & style
- Home type: SingleFamily
- Architectural style: Traditional
- Property subtype: Single Family Residence
Materials
- Brick
- Foundation: Crawl Space
- Roof: Shingle
Condition
- New construction: No
- Year built: 1998
Utilities & green energy
- Electric: Elec-Municipal (+Entergy)
- Gas: Gas-Natural
- Sewer: Public Sewer
- Water: Public
- Utilities for property: Natural Gas Connected
Community & HOA
Community
- Features: Pool, Tennis Court(s), Playground, Picnic Area, Mandatory Fee
- Subdivision: CHENAL VALLEY BAYONNE PLACE
HOA
- Has HOA: Yes
- HOA fee: $467 annually
Location
- Region: Little Rock
Financial & listing details
- Price per square foot: $148/sqft
- Tax assessed value: $420,600
- Annual tax amount: $4,120
- Date on market: 3/25/2025
- Listing terms: VA Loan,FHA,Conventional,Cash
- Road surface type: Paved
Price history
| Date | Event | Price |
|---|---|---|
| 6/2/2025 | Sold | $590,000$148/sqft |
Source:  CARMLS #25011388 Report a problem CARMLS #25011388 Report a problem | ||
| 5/17/2025 | Contingent | $590,000$148/sqft |
Source: CARMLS #25011388 Report a problem | ||
| 3/25/2025 | Listed for sale | $590,000+60.8%$148/sqft |
Source: CARMLS #25011388 Report a problem | ||
| 4/2/2009 | Sold | $367,000-2.1%$92/sqft |
Source: Public Record Report a problem | ||
| 1/2/2009 | Price change | $375,000-1.3%$94/sqft |
Source: Visual Tour #10203930 Report a problem | ||
| 11/24/2008 | Price change | $380,000-2.5%$96/sqft |
Source: Visual Tour #10203930 Report a problem | ||
| 11/9/2008 | Price change | $389,900-2.5%$98/sqft |
Source: Visual Tour #10203930 Report a problem | ||
| 9/25/2008 | Price change | $399,900-3.6%$101/sqft |
Source: Visual Tour #10203930 Report a problem | ||
| 8/30/2008 | Listed for sale | $414,900+23.1%$104/sqft |
Source: Visual Tour #10203930 Report a problem | ||
| 11/18/1999 | Sold | $337,000-0.3%$85/sqft |
Source: Public Record Report a problem | ||
| 11/4/1998 | Sold | $338,000+686%$85/sqft |
Source: Public Record Report a problem | ||
| 4/15/1998 | Sold | $43,000$11/sqft |
Source: Public Record Report a problem | ||
Public tax history
| Year | Property taxes | Tax assessment |
|---|---|---|
| 2024 | $3,620 -2% | $64,080 |
| 2023 | $3,695 -1.3% | $64,080 |
| 2022 | $3,745 -0.8% | $64,080 |
| 2021 | $3,777 +0.9% | $64,080 -7.7% |
| 2020 | $3,745 | $69,400 |
| 2019 | $3,745 -0.7% | $69,400 |
| 2018 | $3,770 | $69,400 |
| 2017 | $3,770 | $69,400 +8.3% |
| 2016 | $3,770 -9.2% | $64,080 |
| 2015 | $4,152 | $64,080 |
| 2014 | $4,152 | $64,080 |
| 2013 | $4,152 | $64,080 |
| 2012 | -- | $64,080 -12.6% |
| 2011 | -- | $73,287 |
| 2010 | -- | $73,287 |
| 2009 | -- | $73,287 -8.8% |
| 2008 | -- | $80,389 |
| 2007 | -- | $80,389 +13% |
| 2005 | -- | $71,140 |
| 2004 | -- | $71,140 +7.2% |
| 2003 | -- | $66,360 -0.2% |
| 2002 | -- | $66,510 |
| 2001 | -- | $66,510 |
Find assessor info on the county website
Neighborhood: 72223
Nearby homes
- $527,0006 bd4 ba3.8k sqft10 Iviers Dr, Little Rock, AR 72223Off Market

- $405,500-- bd3 ba2.4k sqft6 Iviers Dr, Little Rock, AR 72223Off Market
- $699,500-- bd4 ba5.4k sqft37 Durance Dr, Little Rock, AR 72223Off Market
- $585,4005 bd3 ba3.9k sqft39 Durance Dr, Little Rock, AR 72223Off Market
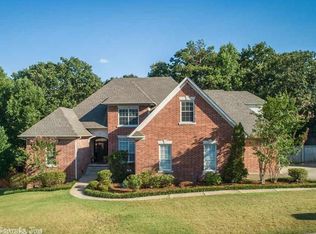
- $538,5004 bd3 ba3.5k sqft7 Iviers Dr, Little Rock, AR 72223Off Market
- $597,400-- bd3 ba3.9k sqft35 Durance Dr, Little Rock, AR 72223Off Market
- $537,500-- bd5 ba3.2k sqft9 Iviers Dr, Little Rock, AR 72223Off Market
- $430,0004 bd3 ba2.8k sqft12 Iviers Dr, Little Rock, AR 72223Sold
Nearby schools
GreatSchools rating
- 6/10Joe T. Robinson Elementary SchoolGrades: PK-5Distance: 2.3 mi
- 8/10Joe T. Robinson Middle SchoolGrades: 6-8Distance: 1.9 mi
- 4/10Joe T. Robinson High SchoolGrades: 9-12Distance: 2.2 mi


Get pre-qualified for a loan
At Zillow Home Loans, we can pre-qualify you in as little as 5 minutes with no impact to your credit score.An equal housing lender. NMLS #10287.
Sell for more on Zillow
Get a Zillow Showcase℠ listing at no additional cost and you could sell for .
$607,300
2% more
+$12,146
With Zillow Showcase(estimated)
$619,446
- Arkansas
- Pulaski County
- Little Rock
- 72223
- 8 Iviers Dr
Nearby cities
Nearby neighborhoods
Nearby zip codes
Other Little Rock Topics
