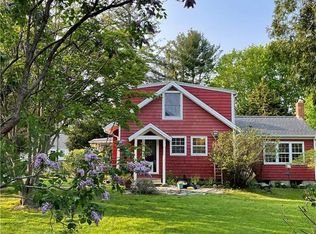
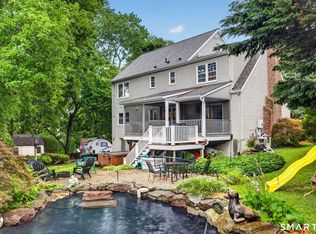
Original small house built in 1920, added a post and beam wing in 2000-2002. Very charming with Peony tree gardens, large deck with awning, lots of wood work and beams inside. A must see. A nice walk to downtown Mystic restaurants, shops and waterfront. There is a full basement with on-grade full height doors; a very large Jotul wood stove with duct work to provide auxiliary heat for first floor. Charming!
Under contract
Price cut: $26K (7/16)
$899,000
8 Ivy Road, Stonington, CT 06355
3beds
2,512sqft
Single Family Residence
Built in 1920
0.46 Acres Lot
$-- Zestimate®
$358/sqft
$-- HOA
What's special
- 114 days
- 77
- 0
Zillow last checked:
Listing updated:
Listed by:
Lucia Johnstone (860)912-4144,
Berkshire Hathaway NE Prop. 860-535-2490,
Henri Gourd 914-954-3897,
Berkshire Hathaway NE Prop.
Source: Smart MLS,MLS#: 24176942
Facts & features
Interior
Bedrooms & bathrooms
- Bedrooms: 3
- Bathrooms: 2
- Full bathrooms: 2
Primary bedroom
- Level: Upper
Bedroom
- Level: Upper
Bedroom
- Features: Remodeled, Bedroom Suite, Built-in Features, Full Bath, Hardwood Floor
- Level: Main
Dining room
- Level: Main
Living room
- Features: Palladian Window(s), 2 Story Window(s), Beamed Ceilings
- Level: Main
Heating
- Baseboard, Electric, Wood
Cooling
- Wall Unit(s)
Appliances
- Included: Oven/Range, Oven, Refrigerator, Dishwasher, Washer, Dryer, Water Heater
- Laundry: Lower Level
Features
- Open Floorplan
- Doors: French Doors
- Basement: Full
- Attic: None
- Has fireplace: No
Interior area
- Total structure area: 2,512
- Total interior livable area: 2,512 sqft
- Finished area above ground: 2,512
Property
Parking
- Total spaces: 5
- Parking features: On Street, Off Street
- Has uncovered spaces: Yes
Features
- Patio & porch: Covered
- Exterior features: Awning(s), Garden
Lot
- Size: 0.46 Acres
- Features: Few Trees, Level, Landscaped
Details
- Parcel number: 2080761
- Zoning: RA-20
Construction
Type & style
- Home type: SingleFamily
- Architectural style: Cape Cod
- Property subtype: Single Family Residence
Materials
- Clapboard
- Foundation: Concrete Perimeter
- Roof: Asphalt
Condition
- New construction: No
- Year built: 1920
Utilities & green energy
- Sewer: Septic Tank
- Water: Well
Community & HOA
Community
- Features: Shopping/Mall
- Subdivision: Mystic
HOA
- Has HOA: No
Location
- Region: Mystic
Financial & listing details
- Price per square foot: $358/sqft
- Tax assessed value: $374,000
- Annual tax amount: $7,974
- Date on market: 5/24/2026
Estimated market value
Not available
Estimated sales range
Not available
Not available
Price history
| Date | Event | Price |
|---|---|---|
| 7/22/2026 | Pending sale | $899,000$358/sqft |
Source:  Smart MLS #24176942 Report a problem Smart MLS #24176942 Report a problem | ||
| 7/16/2026 | Price change | $899,000-2.8%$358/sqft |
Source: Smart MLS #24176942 Report a problem | ||
| 5/24/2026 | Listed for sale | $925,000$368/sqft |
Source: Smart MLS #24176942 Report a problem | ||
Public tax history
| Year | Property taxes | Tax assessment |
|---|---|---|
| 2025 | $7,473 +4.6% | $374,000 |
| 2024 | $7,142 -0.6% | $374,000 |
| 2023 | $7,186 +9.8% | $374,000 +45.1% |
| 2022 | $6,543 -0.5% | $257,700 |
| 2021 | $6,579 +1.6% | $257,700 |
| 2020 | $6,476 +0.1% | $257,700 |
| 2019 | $6,471 +2.7% | $257,700 |
| 2018 | $6,298 +13% | $257,700 +14.7% |
| 2017 | $5,573 +2.7% | $224,700 |
| 2016 | $5,427 +4.4% | $224,700 |
| 2015 | $5,200 | $224,700 |
Find assessor info on the county website
Monthly payment
Est. payment
Payment breakdown
Explore the cost of this home by adjusting the details. Changes won't be saved.Climate risks
Neighborhood: 06355
Nearby schools
Schools provided by the listing agent
- Elementary: Deans Mill
- High: Stonington
Source: Smart MLS. This data may not be complete. We recommend contacting the local school district to confirm school assignments for this home.
Similar homes
- $975,0004 bd4 ba2.6k sqft8-B Godfrey Street, Groton, CT 06355For Sale
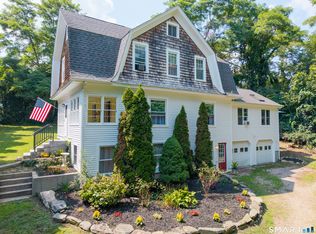
 MLS ID #24199264, Geoff Gordon, Compass Connecticut, LLC. Smart MLS
 - $895,0004 bd5 ba2.7k sqft14 New London Road, Groton, CT 06355For Sale
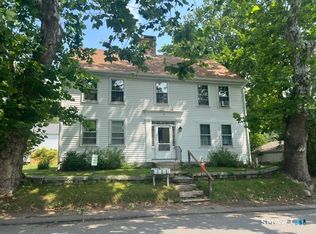 MLS ID #24189185, Thomas Switz, Switz Real Estate Associates. Smart MLS
 - $800,0004 bd2 ba1.6k sqft2 Stafford Street, Stonington, CT 06355For Sale
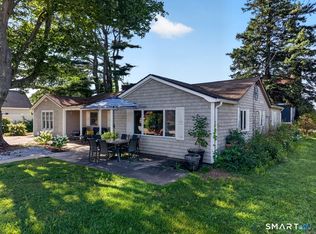 MLS ID #24198437, Olivia D. Evans, KEY Real Estate Services LLC. Smart MLS
 - $789,9005 bd4 ba2.7k sqft49 Overlook Avenue, Groton, CT 06355For Sale
 MLS ID #24196603, Justin Bradley, Coldwell Banker Realty. Smart MLS
 - $719,0003 bd3 ba2.6k sqft347 New London Turnpike, Stonington, CT 06378For SaleMLS ID #24180220, Samantha L. Storey, RE/MAX Coast and Country. Smart MLS
- $725,0005 bd2 ba1.6k sqft267 River Road, Stonington, CT 06379For SaleMLS ID #24205794, Gregory Broadbent, RE/MAX Coast and Country. Smart MLS
- $549,9004 bd2 ba1.7k sqft261 Ridgewood Drive, Groton, CT 06355For SaleMLS ID #24202545, Joe Simmons, Coldwell Banker Realty. Smart MLS
- $895,0004 bd2 ba2.4k sqft177 High St, Westerly, RI 02891For Sale
 MLS ID #1422202, Chad Raiche, Town & Shore Realty. StateWide MLS RI
 - $774,9004 bd5 ba3.2k sqft152 New London Road, Groton, CT 06340For SaleMLS ID #24201272, Monique Rouillard, Signature Properties of N.E.. Smart MLS
- $649,9003 bd2 ba1.6k sqft166 Old Evarts Lane, Groton, CT 06355For SaleMLS ID #24194915, Michele Peters, Compass Connecticut, LLC. Smart MLS
- $625,0003 bd3 ba1.7k sqft59 Noank Ledyard Road, Groton, CT 06355For SaleMLS ID #24194088, Joe Malerba, eXp Realty. Smart MLS
- $940,0004 bd3 ba2.8k sqft186 Great Neck Road, Waterford, CT 06385For SaleMLS ID #24198482, Richard C. Bates, CENTURY 21 Shutters & Sails. Smart MLS
- $875,0003 bd3 ba2.7k sqft415 Pequot Avenue, New London, CT 06320For SaleMLS ID #24194623, Bailey M. Frankewicz, RE/MAX on the Bay. Smart MLS
- $725,0004 bd3 ba2.6k sqft226 North Anguilla Road, Stonington, CT 06379For SaleMLS ID #24199082, Thomas Switz, Switz Real Estate Associates. Smart MLS
- $699,0003 bd2 ba1.6k sqft10 Main Street, Groton, CT 06340For SaleMLS ID #24193736, Judith Caracausa, William Pitt Sotheby's Int'l. Smart MLS
- $869,9005 bd3 ba1.6k sqft587 Taugwonk Road, Stonington, CT 06378For SaleMLS ID #24203017, Geb C. Masterson, William Pitt Sotheby's Int'l. Smart MLS
- $890,0005 bd3 ba3.3k sqft10 Sesame St, Westerly, RI 02891For SaleMLS ID #1420015, Michaela Lamb, Sold By Michaela LLC. StateWide MLS RI
- $519,0003 bd3 ba2k sqft38 Rose Lane, Groton, CT 06340For SaleMLS ID #24206685, Samantha L. Storey, RE/MAX Coast and Country. Smart MLS
- $1,100,0005 bd4 ba3.5k sqft15 Rose Ridge Court, Stonington, CT 06379For SaleMLS ID #24193177, Rebecca Missios, RE/MAX Coast and Country. Smart MLS
- $925,0003 bd2 ba2.1k sqft187 Dye Hill Rd, Hope Valley, RI 02832For SaleMLS ID #1414639, Blanchet Group, RE/MAX Town & Country. StateWide MLS RI
