Welcome to 8 Jacks Way, where privacy, flexibility, and country living come together on 4.1 beautiful acres. Tucked at the end of a private road, this four to five bedroom, two bathroom home offers a peaceful setting while remaining close to downtown Saco, schools, shopping, and the Maine Turnpike. Freshly painted throughout, the versatile layout is ideal for a variety of lifestyles. The main level offers convenient one floor living with three to four bedrooms, a full bathroom, an open concept kitchen, dining, and living area, plus a spacious mudroom with laundry hookups. A deck off the main floor provides the perfect spot to enjoy your morning coffee. The layout may also offer possibilities for multigenerational living or potential ADU use, subject to applicable approvals. Completed in 2024, the addition features a private primary suite above the garage with approximately 900 square feet of living space. The spa inspired bathroom includes separate vanities, a walk in shower, and a soaking tub. The oversized 30 by 30 foot garage can accommodate up to four vehicles parked tandem and includes a rear garage door for larger equipment. A separate shed provides additional storage. Cross the bridge over the pond to discover a homesteader's dream with an established orchard and apples, pears, grapes, plums, currants, blackberries, blueberries, and raspberries. Beautiful landscaping, hardscaping, and a firepit complete the outdoor setting. Updates include a new roof, forced hot air system, and central air in 2019, a new septic system in 2020, the addition and heat pumps in 2024, and new on demand hot water in 2026. The home also offers an owned propane tank and three heat sources, including forced hot air, heat pumps, and a wood stove. With so many improvements already completed, there is little left to do but move in and make it your own.
Active
$769,000
8 Jacks Way, Saco, ME 04072
4beds
2,343sqft
Single Family Residence
Built in 1972
4.1 Acres Lot
$-- Zestimate®
$328/sqft
$-- HOA
What's special
Convenient one floor livingFreshly painted throughoutHeat pumps
- 19 hours
- 287
- 25
Zillow last checked:
Listing updated:
Listed by:
Keller Williams Realty 207-415-8204
Source: Maine Listings,MLS#: 1680369
Facts & features
Interior
Bedrooms & bathrooms
- Bedrooms: 4
- Bathrooms: 2
- Full bathrooms: 2
Primary bedroom
- Features: Above Garage, Cathedral Ceiling(s), Full Bath, Separate Shower, Suite, Walk-In Closet(s)
- Level: Second
- Area: 817.95 Square Feet
- Dimensions: 28.5 x 28.7
Bedroom 2
- Level: First
- Area: 146 Square Feet
- Dimensions: 14.6 x 10
Bedroom 3
- Level: First
- Area: 98.39 Square Feet
- Dimensions: 10.8 x 9.11
Bedroom 4
- Level: First
- Area: 94.64 Square Feet
- Dimensions: 10.4 x 9.1
Den
- Level: First
- Area: 86.54 Square Feet
- Dimensions: 9.5 x 9.11
Kitchen
- Features: Kitchen Island
- Level: First
- Area: 164.32 Square Feet
- Dimensions: 15.8 x 10.4
Living room
- Features: Skylight
- Level: First
- Area: 352.45 Square Feet
- Dimensions: 26.5 x 13.3
Mud room
- Level: First
- Area: 172.92 Square Feet
- Dimensions: 13.2 x 13.1
Heating
- Forced Air, Heat Pump, Wood Stove
Cooling
- Heat Pump
Appliances
- Included: Dishwasher, Microwave, Gas Range, Refrigerator, Wall Oven
Features
- 1st Floor Bedroom, Storage, Walk-In Closet(s), Primary Bedroom w/Bath
- Flooring: Carpet, Tile, Wood, Slate
- Basement: Interior Entry,Full
- Has fireplace: No
Interior area
- Total structure area: 2,343
- Total interior livable area: 2,343 sqft
- Finished area above ground: 2,343
- Finished area below ground: 0
Property
Parking
- Total spaces: 4
- Parking features: Gravel, 5 - 10 Spaces, Off Street, Garage Door Opener, Tandem
- Attached garage spaces: 4
Features
- Levels: Multi/Split
- Patio & porch: Deck
- Has view: Yes
- View description: Fields, Trees/Woods
Lot
- Size: 4.1 Acres
- Features: Near Shopping, Near Turnpike/Interstate, Rural, Harvestable Crops, Open Lot, Pasture, Right of Way, Landscaped, Wooded
Details
- Additional structures: Shed(s)
- Parcel number: SACOM097L001U002000
- Zoning: WR
Construction
Type & style
- Home type: SingleFamily
- Architectural style: Other,Ranch
- Property subtype: Single Family Residence
Materials
- Wood Frame, Vinyl Siding
- Foundation: Poured Concrete
- Roof: Shingle
Condition
- Year built: 1972
Utilities & green energy
- Electric: Circuit Breakers, Generator Hookup
- Sewer: Private Sewer, Septic Tank
- Water: Private, Well
Community & HOA
Location
- Region: Saco
Financial & listing details
- Price per square foot: $328/sqft
- Tax assessed value: $388,200
- Annual tax amount: $5,630
- Date on market: 9/12/2026
- Road surface type: Gravel
Estimated market value
Not available
Estimated sales range
Not available
Not available
Price history
| Date | Event | Price |
|---|---|---|
| 9/12/2026 | Listed for sale | $769,000$328/sqft |
Source:  Maine Listings #1680369 Report a problem Maine Listings #1680369 Report a problem | ||
Public tax history
| Year | Property taxes | Tax assessment |
|---|---|---|
| 2024 | $5,726 | $388,200 |
| 2023 | $5,726 +27.7% | $388,200 +58.7% |
| 2022 | $4,484 +3.4% | $244,600 +6.5% |
| 2021 | $4,335 | $229,600 |
| 2020 | $4,335 +7.2% | $229,600 +10.1% |
| 2019 | $4,043 +4.1% | $208,600 +4.1% |
| 2018 | $3,884 +3.9% | $200,400 +3.9% |
| 2017 | $3,738 +8.6% | $192,900 +8.9% |
| 2016 | $3,441 +1.7% | $177,200 +0.7% |
| 2015 | $3,383 +3.2% | $176,000 |
| 2014 | $3,277 +0.2% | $176,000 |
| 2013 | $3,270 | $176,000 |
Find assessor info on the county website
Monthly payment
Est. payment
Payment breakdown
Explore the cost of this home by adjusting the details. Changes won't be saved.Climate risks
Neighborhood: 04072
Similar homes
- $767,0004 bd3 ba2.9k sqft14 Cori Drive, Saco, ME 04072Active
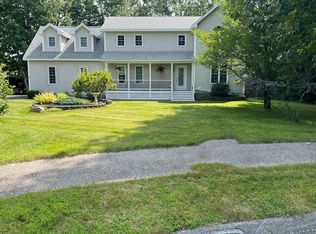
 MLS ID #1676509, List With Freedom.com. Maine Listings
 - $549,9004 bd2 ba1.4k sqft32 Tall Pines Drive, Saco, ME 04072Active
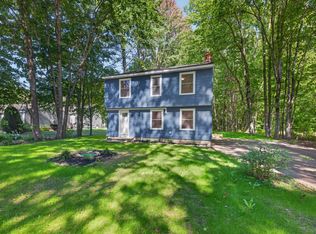 MLS ID #1680309, Coldwell Banker Realty. Maine Listings
 - $638,0003 bd2 ba1.3k sqft2 Sullivan Lane, Saco, ME 04072Active
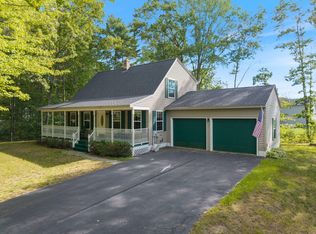 MLS ID #1677855, RE/MAX Shoreline. Maine Listings
 - $529,0003 bd2 ba1.5k sqft17 Wood Avenue, Saco, ME 04072Active
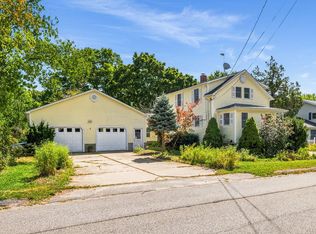 MLS ID #1680100, The Aland Realty Group. Maine Listings
 - $599,0005 bd4 ba2.1k sqft5 Vivian Street, Saco, ME 04072ActiveMLS ID #1679785, Realty Sales Inc. Maine Listings
- $695,0003 bd2 ba2.4k sqft1 Ura Street, Saco, ME 04072ActiveMLS ID #1676103, U&R Real Estate. Maine Listings
- $799,0002 bd2 ba1.6k sqft2 Main Street #18-504, Biddeford, ME 04005ActiveMLS ID #1679753, Portside Real Estate Group. Maine Listings
- $650,0003 bd3 ba1.7k sqft10 Aspen Drive, Saco, ME 04072ActiveMLS ID #1674151, U&R Real Estate. Maine Listings
- $985,0003 bd3 ba2.5k sqft4 Shari Lane, Saco, ME 04072ActiveMLS ID #1678048, EXP Realty. Maine Listings
- $789,9003 bd3 ba1.4k sqft11 Chestnut Street, Old Orchard Beach, ME 04064ActiveMLS ID #1680157, Keller Williams Realty. Maine Listings
- $560,0004 bd3 ba1.9k sqft12 Waco Drive, Biddeford, ME 04005ActiveMLS ID #1679761, Coldwell Banker Realty. Maine Listings
- $774,9004 bd4 ba3.3k sqft7 Jordan Drive, Biddeford, ME 04005ActiveMLS ID #1673576, Dream Home Realty LLC. Maine Listings
- $665,0004 bd3 ba2.7k sqft2 Jay Drive, Biddeford, ME 04005ActiveMLS ID #1677572, Better Homes & Gardens Real Estate/The Masiello Group. Maine Listings
- $699,0003 bd3 ba3.1k sqft21 Cathedral Oaks Drive, Biddeford, ME 04005ActiveMLS ID #1677809, Coldwell Banker Realty. Maine Listings
- $915,0003 bd4 ba2.8k sqft16 Wild Dunes Way, Old Orchard Beach, ME 04064ActiveMLS ID #1679700, Portside Real Estate Group. Maine Listings
- $545,0004 bd3 ba1.8k sqft15 Decary Road, Biddeford, ME 04005ActiveMLS ID #1678094, EXP Realty. Maine Listings
- $725,0003 bd4 ba3.1k sqft5 Jessie Lane, Biddeford, ME 04005ActiveMLS ID #1678397, Real Broker. Maine Listings
- $499,9004 bd3 ba2.3k sqft20 North Street, Saco, ME 04072ActiveMLS ID #1677997, Keller Williams Realty. Maine Listings
- $885,0003 bd3 ba3.3k sqft86 Ross Road, Old Orchard Beach, ME 04064ActiveMLS ID #1662141, RE/MAX Shoreline. Maine Listings
- $525,0005 bd2 ba2.3k sqft18 Dyer Street, Saco, ME 04072ActiveMLS ID #1676898, Coldwell Banker Realty. Maine Listings
