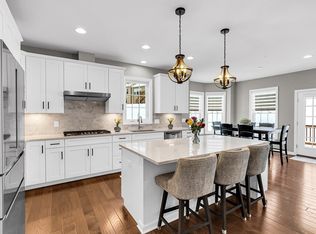
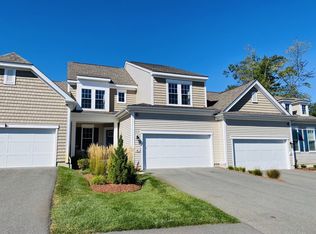
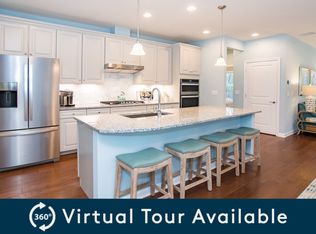
Built in 2021, this bright end-unit “Florence” model offers easy single-level living with an open-concept layout perfect for entertaining. The kitchen features granite countertops, tile backsplash, large island, stainless steel appliances, stylish lighting, and a pantry, flowing seamlessly into the dining and living areas. Enjoy a cozy gas fireplace and backyard views from the living room. The primary suite includes a private bath, glass shower, and walk-in closet. A second bedroom, full bath, and convenient first-floor laundry complete the main level. The finished lower level adds plenty of extra living space with a spacious family room, office, new ¾ bath, and mini-splits for comfort. 2-car garage with ample storage. Gas heating, central air, tankless hot water heater. Located in the vibrant 55+ community of Upton Ridge, adjacent to Shining Rock Golf Club, with easy access to highways and Grafton Commuter Rail. Don't miss this one!!
Sold for $720,000
$720,000
8 Jackson Dr #8, Upton, MA 01568
2beds
2,214sqft
Condominium
Built in 2021
-- sqft lot
$-- Zestimate®
$325/sqft
$2,916 Estimated rent
Home value
Not available
Estimated sales range
Not available
$2,916/mo
Zestimate® history
Owner options
List your home for rent
$2,916/mo
Rent Zestimate®
Find your next renter with Zillow Rental Manager. Plus, with online applications, you can quickly screen prospective tenants – for free.
$2,916/mo
Rent Zestimate®
Refinance and save
$5,023/mo
Est. payment
Refinancing to a lower rate could help reduce your monthly payments and save thousands over the life of the loan.
$5,023/mo
Est. payment
Explore your selling options
Work with a Zillow partner agent
Leverage their expertise and Zillow's premium Showcase listings to get your home seen by more buyers.
Get startedList with your own agent
Get your home in front of millions of buyers by listing it on Zillow.
Learn how to do itSell it yourself
Take full control of how buyers see your home on Zillow by listing For Sale by Owner (FSBO).
List your homeWhat's special
Cozy gas fireplaceGlass showerStylish lightingGranite countertopsMini-splits for comfortEasy single-level livingStainless steel appliances
Zillow last checked:
Listing updated:
Listed by:
TEAM Metrowest 508-223-7583,
Berkshire Hathaway HomeServices Commonwealth Real Estate 508-655-1211
Bought with:
Erika Steele
REMAX Executive Realty
Source: MLS PIN,MLS#: 73510439
Facts & features
Interior
Bedrooms & bathrooms
- Bedrooms: 2
- Bathrooms: 3
- Full bathrooms: 3
Primary bedroom
- Features: Bathroom - 3/4, Walk-In Closet(s), Flooring - Wall to Wall Carpet, Recessed Lighting
- Level: First
- Area: 195
- Dimensions: 13 x 15
Bedroom 2
- Features: Closet, Flooring - Wall to Wall Carpet, Recessed Lighting
- Level: First
- Area: 144
- Dimensions: 12 x 12
Primary bathroom
- Features: Yes
Bathroom 1
- Features: Bathroom - Full, Bathroom - With Tub & Shower, Flooring - Stone/Ceramic Tile, Countertops - Stone/Granite/Solid
- Level: First
- Area: 48
- Dimensions: 8 x 6
Bathroom 2
- Features: Bathroom - 3/4, Bathroom - With Shower Stall, Closet - Linen, Flooring - Stone/Ceramic Tile, Countertops - Stone/Granite/Solid, Double Vanity
- Level: First
- Area: 90
- Dimensions: 9 x 10
Bathroom 3
- Features: Bathroom - 3/4, Bathroom - With Shower Stall, Flooring - Vinyl, Countertops - Stone/Granite/Solid
- Level: Basement
- Area: 54
- Dimensions: 6 x 9
Dining room
- Features: Flooring - Hardwood, Open Floorplan, Recessed Lighting
- Level: First
- Area: 208
- Dimensions: 16 x 13
Family room
- Features: Flooring - Vinyl, Open Floorplan, Recessed Lighting
- Level: Basement
Kitchen
- Features: Flooring - Hardwood, Pantry, Countertops - Stone/Granite/Solid, Kitchen Island, Open Floorplan, Recessed Lighting, Stainless Steel Appliances, Lighting - Pendant
- Level: First
- Area: 160
- Dimensions: 20 x 8
Living room
- Features: Flooring - Hardwood, Exterior Access, Open Floorplan, Recessed Lighting
- Level: First
- Area: 247
- Dimensions: 19 x 13
Office
- Features: Flooring - Vinyl, Exterior Access, Recessed Lighting
- Level: Basement
- Area: 144
- Dimensions: 12 x 12
Heating
- Forced Air, Natural Gas, Ductless
Cooling
- Central Air
Appliances
- Included: Range, Dishwasher, Microwave, Refrigerator, Washer, Dryer
- Laundry: Flooring - Stone/Ceramic Tile, First Floor, In Unit, Electric Dryer Hookup, Washer Hookup
Features
- Recessed Lighting, Open Floorplan, Home Office, Bonus Room, Foyer
- Flooring: Tile, Carpet, Hardwood, Vinyl, Flooring - Hardwood
- Doors: Insulated Doors
- Windows: Insulated Windows
- Has basement: Yes
- Number of fireplaces: 1
- Fireplace features: Living Room
- Common walls with other units/homes: End Unit
Interior area
- Total structure area: 2,214
- Total interior livable area: 2,214 sqft
- Finished area above ground: 1,451
- Finished area below ground: 763
Property
Parking
- Total spaces: 4
- Parking features: Attached, Garage Door Opener, Off Street, Paved
- Attached garage spaces: 2
- Uncovered spaces: 2
Features
- Entry location: Unit Placement(Street)
- Patio & porch: Deck, Deck - Composite
- Exterior features: Deck, Deck - Composite
Lot
- Size: 53.42 Acres
Details
- Parcel number: M:023 L:036.U69,5074633
- Zoning: 3
Construction
Type & style
- Home type: Condo
- Property subtype: Condominium
- Attached to another structure: Yes
Materials
- Frame
- Roof: Shingle
Condition
- Year built: 2021
Utilities & green energy
- Electric: 200+ Amp Service
- Sewer: Public Sewer
- Water: Public
- Utilities for property: for Electric Range, for Electric Dryer, Washer Hookup
Community & neighborhood
Community
- Community features: Shopping, Walk/Jog Trails, Stable(s), Golf, Highway Access, Public School, Adult Community
Senior living
- Senior community: Yes
Location
- Region: Upton
HOA & financial
HOA
- HOA fee: $446 monthly
- Services included: Insurance, Maintenance Structure, Road Maintenance, Maintenance Grounds, Snow Removal, Trash, Reserve Funds
Price history
| Date | Event | Price |
|---|---|---|
| 6/29/2026 | Sold | $720,000-1.2%$325/sqft |
Source: MLS PIN #73510439 Report a problem | ||
| 4/30/2026 | Listed for sale | $729,000+26.8%$329/sqft |
Source: MLS PIN #73510439 Report a problem | ||
| 6/29/2022 | Sold | $575,000+4.6%$260/sqft |
Source: MLS PIN #72945246 Report a problem | ||
| 2/24/2022 | Contingent | $549,900$248/sqft |
Source: MLS PIN #72945246 Report a problem | ||
| 2/23/2022 | Listed for sale | $549,900$248/sqft |
Source: MLS PIN #72945246 Report a problem | ||
Public tax history
Tax history is unavailable.
Neighborhood: 01568
Nearby schools
GreatSchools rating
- 9/10Memorial SchoolGrades: PK-4Distance: 1.4 mi
- 6/10Miscoe Hill SchoolGrades: 5-8Distance: 3.7 mi
- 6/10Nipmuc Regional High SchoolGrades: 9-12Distance: 0.9 mi
Schools provided by the listing agent
- Elementary: Memorial
- Middle: Miscoe Hlll
- High: Nipmuc
Source: MLS PIN. This data may not be complete. We recommend contacting the local school district to confirm school assignments for this home.


Get pre-qualified for a loan
At Zillow Home Loans, we can pre-qualify you in as little as 5 minutes with no impact to your credit score.An equal housing lender. NMLS #10287.
- Massachusetts
- Worcester County
- Upton
- 01568
- 8 Jackson Dr Unit 8
Nearby cities
Nearby zip codes
Other Upton Topics
