No broker fee, no application fee;
Prime location: a short walk (0.3 miles) to sandy beach through beautiful Beverly common park , minutes walk to downtown restaurants and shops, Beverly Depot commuter rail station. Meanwhile, the house is in a quiet single family neighborhood off a side street.
Newly remodeled 2nd floor 3 bedroom apartment in a 2 family house
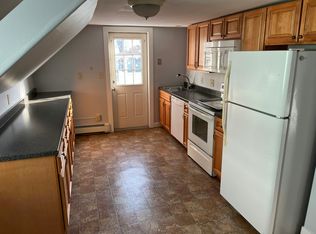
Kitchen has oak wood cabinets, granite counter tops, stainless steel appliances, natural stone back-splash tiles.
Bathroom has quartz tub tiles, marble floor tiles.
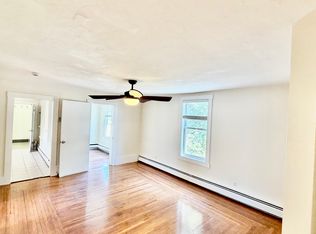
Hardwood floor throughout;
Two Large Bedrooms ( 15' by 15' and 15' by 12') have wide pine floor; Small bedroom is 12' by 8'.
Bay window in living room;
Laundry room in Unit;
Electrical wiring and plumbing are updated to code. All remodeling work passed city inspection.
Certified lead compliant;
3 off street parking;
large private attic provide ample storage space;
professionally maintained fenced in yard with garden area for family entertainment;
Please non-smoking in the house;
Only fixed Indoor cat will be accepted, extra $50 per month a cat, maximum 2 cats
Rent includes water, landscaping and snow plow.
Tenants pay heat (gas), electricity and TV internet cable;
There is a standard rental application to fill in. Good Credit ( =650) and background check is required; Employment verification may be needed.
First month rent, security deposit(one month rent) + half last month rent to move in;
one year lease, open to renew.
Apartment for rent
Apartment
Available now
Cats OK
In unit laundry
Off street parking
What's special
Marble floor tilesGranite counter topsHardwood floor throughoutStainless steel appliancesBeautiful beverly common parkLaundry room in unitNatural stone back-splash tiles
- 57 days |
- -- |
- -- |
Zillow last checked:
Listing updated:
Travel times
Facts & features
Interior
Bedrooms & bathrooms
- Bedrooms: 3
- Bathrooms: 1
- Full bathrooms: 1
Appliances
- Included: Dryer, Washer
- Laundry: In Unit
Features
- Flooring: Hardwood
Interior area
- Total interior livable area: 1,245 sqft
Property
Parking
- Parking features: Off Street
- Details: Contact manager
Construction
Type & style
- Home type: Apartment
- Property subtype: Apartment
Utilities & green energy
- Utilities for property: Water
Building
Management
- Pets allowed: Yes
Community & HOA
Location
- Region: Beverly
Financial & listing details
- Lease term: 1 Year
Nearby apartments for rent


Price history
| Date | Event | Price |
|---|---|---|
| 9/7/2026 | Price change | $3,250-3%$3/sqft |
Source: Zillow Rentals Report a problem | ||
| 8/23/2026 | Price change | $3,350-4.3%$3/sqft |
Source: Zillow Rentals Report a problem | ||
| 8/8/2026 | Listed for rent | $3,500+32.1%$3/sqft |
Source: Zillow Rentals Report a problem | ||
| 9/15/2021 | Listing removed | -- |
Source: Zillow Rental Manager Report a problem | ||
| 9/3/2021 | Price change | $2,650-1.9%$2/sqft |
Source: Zillow Rental Manager Report a problem | ||
| 8/28/2021 | Price change | $2,700-1.8%$2/sqft |
Source: Zillow Rental Manager Report a problem | ||
| 8/20/2021 | Price change | $2,750-3.5%$2/sqft |
Source: Zillow Rental Manager Report a problem | ||
| 8/18/2021 | Listed for rent | $2,850$2/sqft |
Source: Zillow Rental Manager Report a problem | ||
| 8/6/2018 | Listing removed | $369,000$296/sqft |
Source: WinPlus Realty Group #72358137 Report a problem | ||
| 7/23/2018 | Price change | $369,000-2.6%$296/sqft |
Source: WinPlus Realty Group #72358137 Report a problem | ||
| 7/9/2018 | Listed for sale | $379,000$304/sqft |
Source: WinPlus Realty Group #72358137 Report a problem | ||