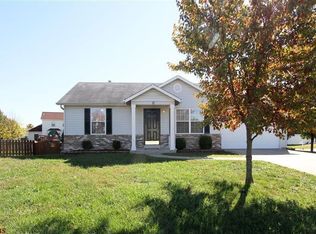
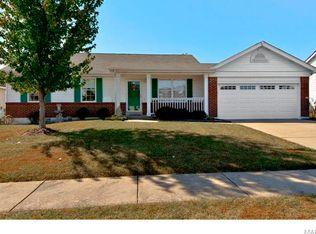
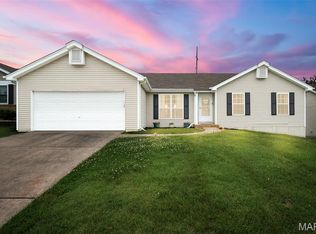
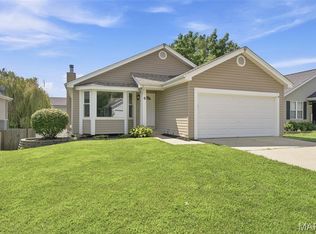
Tucked at the end of a quiet cul-de-sac in O'Fallon's sought-after Kensington Place, this 3-bedroom, 2.5-bath two-story gives you an open, easy-living layout with the kind of updates that let you move right in. A covered front porch and an attached two-car garage greet you at the curb. Inside, the kitchen opens into a sunlit great room anchored by a wood-burning fireplace, so cooking and conversation always stay connected, and it offers granite countertops, stainless steel appliances, a center island, pantry, and a dining area framed by a bright bay window. Ceramic tile and brand-new 2025 luxury vinyl plank flooring runs through the main level, where you will also find convenient main-floor laundry. Upstairs, the primary suite enjoys a soaring vaulted ceiling and a private bath, alongside two additional bedrooms and a full hall bath. The finished lower level adds flexible bonus space for a rec room, playroom, or home office, complete with built-in shelving. Outside, the level fenced backyard offers a wood deck, and mature trees, ready for kids, pets, and weekend gatherings. A new 2026 water heater and move-in-ready interior complete the picture. Best of all, the home sits in the highly rated Fort Zumwalt School District. Located in the heart of St. Charles County, all of the major highways, grocery stores, shopping, and dining are all just minutes from your front door.
Pending
Listed by: Nettwork Global • Kyle W Weindel • Contact: 314-252-8416
$319,000
8 Jacqueline Cir, O'Fallon, MO 63368
3beds
1,745sqft
Single Family Residence
Built in 1993
8,712 Square Feet Lot
$345,100 Zestimate®
$183/sqft
$7/mo HOA
What's special
Wood-burning fireplaceLevel fenced backyardQuiet cul-de-sacWood deckCovered front porchGranite countertopsAttached two-car garage
- 14 days |
- 1,173 |
- 138 |
Zillow last checked:
Listing updated:
Listed by:
Kyle W Weindel 314-252-8416,
Nettwork Global
Source: MARIS,MLS#: 26032904 Originating MLS: St. Louis Association of REALTORS
Originating MLS: St. Louis Association of REALTORSFacts & features
Interior
Bedrooms & bathrooms
- Bedrooms: 3
- Bathrooms: 3
- Full bathrooms: 2
- 1/2 bathrooms: 1
- Main level bathrooms: 1
Heating
- Natural Gas
Cooling
- Central Air
Appliances
- Included: Stainless Steel Appliance(s), Microwave, Built-In Electric Range, Refrigerator, Gas Water Heater
- Laundry: Main Level
Features
- Built-in Features, Open Floorplan, Pantry, Shower, Smart Thermostat, Tub, Workshop/Hobby Area
- Flooring: Carpet, Ceramic Tile, Luxury Vinyl
- Windows: Blinds, Tilt-In Windows
- Basement: Partially Finished,Sleeping Area,Storage Space
- Number of fireplaces: 1
- Fireplace features: Family Room, Wood Burning
Interior area
- Total structure area: 1,745
- Total interior livable area: 1,745 sqft
- Finished area above ground: 1,408
- Finished area below ground: 337
Property
Parking
- Total spaces: 2
- Parking features: Attached, Driveway, Garage, Garage Door Opener, Off Street, On Street
- Attached garage spaces: 2
- Has uncovered spaces: Yes
Features
- Levels: Two
- Patio & porch: Covered
- Exterior features: Private Yard, Rain Gutters
- Fencing: Back Yard,Fenced,Full,Wood
Lot
- Size: 8,712 Square Feet
- Dimensions: 108 x 97 x 93 x 43 x 23 x 19
- Features: Back Yard, Cul-De-Sac, Level
Details
- Parcel number: 201267032000062.0000000
- Special conditions: Standard
Construction
Type & style
- Home type: SingleFamily
- Architectural style: Traditional
- Property subtype: Single Family Residence
Materials
- Vinyl Siding
- Foundation: Concrete Perimeter
- Roof: Architectural Shingle
Condition
- Year built: 1993
Utilities & green energy
- Electric: Ameren
- Sewer: Public Sewer
- Water: Public
- Utilities for property: Electricity Connected, Natural Gas Connected, Sewer Connected, Water Connected
Community & HOA
Community
- Subdivision: Kensington Place
HOA
- Has HOA: Yes
- Amenities included: Association Management
- Services included: Management
- HOA fee: $80 annually
- HOA name: Kensington Place
Location
- Region: Ofallon
Financial & listing details
- Price per square foot: $183/sqft
- Tax assessed value: $293,305
- Annual tax amount: $3,585
- Date on market: 6/24/2026
- Cumulative days on market: 14 days
- Listing terms: Cash,Conventional,FHA,VA Loan
- Electric utility on property: Yes
Estimated market value
$345,100
$328,000 - $362,000
$2,337/mo
Price history
| Date | Event | Price |
|---|---|---|
| 6/27/2026 | Pending sale | $319,000$183/sqft |
Source:  MARIS #26032904 Report a problem MARIS #26032904 Report a problem | ||
| 6/24/2026 | Listed for sale | $319,000+6.7%$183/sqft |
Source: MARIS #26032904 Report a problem | ||
| 6/9/2023 | Sold | -- |
Source: MARIS #23023646 Report a problem | ||
| 5/20/2023 | Pending sale | $299,000$171/sqft |
Source: MARIS #23023646 Report a problem | ||
| 5/18/2023 | Listed for sale | $299,000$171/sqft |
Source: MARIS #23023646 Report a problem | ||
| 5/8/2023 | Pending sale | $299,000$171/sqft |
Source: MARIS #23023646 Report a problem | ||
| 5/1/2023 | Listed for sale | $299,000+71%$171/sqft |
Source: MARIS #23023646 Report a problem | ||
| 8/1/2016 | Sold | -- |
Source: MARIS #16040388 Report a problem | ||
| 7/7/2016 | Pending sale | $174,900$100/sqft |
Source: 123 Real Estate Inc #16040388 Report a problem | ||
| 6/22/2016 | Listed for sale | $174,900$100/sqft |
Source: 123 Real Estate Inc #16040388 Report a problem | ||
| 6/21/2016 | Pending sale | $174,900$100/sqft |
Source: 123 Real Estate Inc #16040388 Report a problem | ||
| 6/9/2016 | Listed for sale | $174,900$100/sqft |
Source: 123 Real Estate Inc #16040388 Report a problem | ||
| 5/22/2007 | Sold | -- |
Source: Public Record Report a problem | ||
Public tax history
| Year | Property taxes | Tax assessment |
|---|---|---|
| 2025 | $3,585 +10.3% | $55,728 +13.7% |
| 2024 | $3,250 0% | $49,023 |
| 2023 | $3,251 +18% | $49,023 +27% |
| 2022 | $2,756 | $38,596 |
| 2021 | -- | $38,596 +5.4% |
| 2020 | -- | $36,635 |
| 2019 | $2,366 | $36,635 +19.9% |
| 2018 | $2,366 +1.5% | $30,550 |
| 2017 | $2,331 +14.7% | $30,550 +15.2% |
| 2016 | $2,032 +7.6% | $26,523 |
| 2015 | $1,890 -11% | $26,523 -9.6% |
| 2014 | $2,124 | $29,335 |
| 2013 | -- | $29,335 0% |
| 2012 | -- | $29,340 -6.8% |
| 2011 | -- | $31,480 |
| 2010 | -- | $31,480 +2.7% |
| 2009 | -- | $30,650 -12% |
| 2008 | -- | $34,830 -77.9% |
| 2007 | -- | $157,550 |
| 2006 | -- | $157,550 |
| 2005 | -- | $157,550 +20.4% |
| 2004 | -- | $130,820 |
| 2003 | -- | $130,820 |
| 2002 | -- | -- |
| 2001 | -- | -- |
Find assessor info on the county website
Monthly payment
Est. payment$--/mo
Payment breakdown
Explore the cost of this home by adjusting the details. Changes won't be saved.All calculations are estimates and provided by Zillow, Inc. for informational purposes only. Actual amounts may vary.
HOA fees may include property taxes on listings classified as Co-Ops. Contact the listing agent and/or owner for fee details.
Mortgage interest rates are dependent on a number of factors, including credit score, down payment, and repayment length. Interest rate data provided by Zillow Group Marketplace, Inc. as of 1/1/1970 from various mortgage lenders with which we have lead or other similar arrangements; the Estimated Payment is an average of those rates.
See how much you could borrow to make a competitive offer.
Climate risks
Neighborhood: 63368
Nearby schools
GreatSchools rating
- 8/10Pheasant Point Elementary SchoolGrades: K-5Distance: 0.9 mi
- 8/10Ft. Zumwalt South Middle SchoolGrades: 6-8Distance: 1.6 mi
- 9/10Ft. Zumwalt South High SchoolGrades: 9-12Distance: 2.5 mi
Schools provided by the listing agent
- Elementary: Pheasant Point Elem.
- Middle: Ft. Zumwalt South Middle
- High: Ft. Zumwalt South High
Source: MARIS. This data may not be complete. We recommend contacting the local school district to confirm school assignments for this home.
A local agent can set up tours, give advice and negotiate with sellers.

- Missouri
- Saint Charles County
- O Fallon
- 63368
- 8 Jacqueline Cir
Nearby cities
Nearby zip codes
Other O Fallon Topics
