Set in a quiet cul-de-sac and just minutes from I-495 and I-95, this 3 bd, 2.5 ba colonial delivers the perfect blend of convenience, charm, and space to create lasting memories. Enjoy close proximity to Amesbury’s thriving yet quaint downtown, filled with local shops and restaurants. The sparkling NEW kitchen acts as a hub for the open main level that includes the oversized kitchen island, dining area, living room 1/2 ba and home office overlooking the front yard.A brand new bonus room above the two-car garage offers flexible space 2nd level space to go along with a primary bedroom setup and two additional oversized bedrooms. The walkout back deck leads to stunning hardscaping and fireplace, perfect for hosting and relaxing and additional fenced side yard for outdoor activities. The expansive unfinished lower level provides exceptional storage and endless potential for future finishing. Don’t miss your opportunity— Showings available- open house sat 1-3
Sold for $873,000
$873,000
8 Jacqueline Dr, Amesbury, MA 01913
3beds
2,539sqft
Single Family Residence
Built in 2001
0.34 Acres Lot
$881,000 Zestimate®
$344/sqft
$4,743 Estimated rent
Home value
$881,000
$811,000 - $960,000
$4,743/mo
Zestimate® history
Owner options
List your home for rent
$4,743/mo
Rent Zestimate®
Find your next renter with Zillow Rental Manager. Plus, with online applications, you can quickly screen prospective tenants – for free.
$4,743/mo
Rent Zestimate®
Refinance and save
$5,747/mo
Est. payment
Refinancing to a lower rate could help reduce your monthly payments and save thousands over the life of the loan.
$5,747/mo
Est. payment
Explore your selling options
Work with a Zillow partner agent
Leverage their expertise and Zillow's premium Showcase listings to get your home seen by more buyers.
Get startedList with your own agent
Get your home in front of millions of buyers by listing it on Zillow.
Learn how to do itSell it yourself
Take full control of how buyers see your home on Zillow by listing For Sale by Owner (FSBO).
List your homeWhat's special
Stunning hardscaping and fireplaceWalkout back deckQuiet cul-de-sacDining areaPrimary bedroom setupSparkling new kitchenOversized kitchen island
Zillow last checked:
Listing updated:
Listed by:
Tyler Hickey 978-810-8586,
Cameron Prestige - Amesbury 857-331-5127,
Tyler Hickey 978-810-8586
Bought with:
Krystal Solimine
RE/MAX Partners
Source: MLS PIN,MLS#: 73498000
Facts & features
Interior
Bedrooms & bathrooms
- Bedrooms: 3
- Bathrooms: 3
- Full bathrooms: 2
- 1/2 bathrooms: 1
Primary bedroom
- Features: Ceiling Fan(s), Vaulted Ceiling(s), Closet, Flooring - Hardwood
- Level: Second
- Area: 190.94
- Dimensions: 16.25 x 11.75
Bedroom 2
- Features: Closet, Flooring - Hardwood
- Level: Second
- Area: 106.6
- Dimensions: 10.75 x 9.92
Bedroom 3
- Features: Closet, Flooring - Hardwood
- Level: Second
- Area: 141.01
- Dimensions: 11.92 x 11.83
Primary bathroom
- Features: Yes
Bathroom 1
- Features: Bathroom - Half, Flooring - Hardwood, Countertops - Stone/Granite/Solid, Countertops - Upgraded, Lighting - Sconce
- Level: First
- Area: 24.99
- Dimensions: 4.92 x 5.08
Bathroom 2
- Features: Bathroom - Full, Bathroom - Tiled With Tub & Shower, Flooring - Stone/Ceramic Tile, Countertops - Stone/Granite/Solid, Lighting - Overhead
- Level: Second
- Area: 114
- Dimensions: 12 x 9.5
Bathroom 3
- Features: Bathroom - 3/4, Flooring - Stone/Ceramic Tile, Countertops - Stone/Granite/Solid
- Level: Second
- Area: 38.55
- Dimensions: 7.58 x 5.08
Dining room
- Features: Flooring - Hardwood, Deck - Exterior, Exterior Access, Recessed Lighting, Remodeled, Lighting - Sconce
- Level: Main,First
- Area: 94.19
- Dimensions: 11.42 x 8.25
Kitchen
- Features: Flooring - Hardwood, Dining Area, Countertops - Stone/Granite/Solid, Countertops - Upgraded, Cabinets - Upgraded, Recessed Lighting, Remodeled, Slider, Lighting - Pendant
- Level: First
- Area: 143.38
- Dimensions: 7.75 x 18.5
Living room
- Features: Wood / Coal / Pellet Stove, Ceiling Fan(s), Flooring - Hardwood, Deck - Exterior, Exterior Access, Remodeled
- Level: Main,First
- Area: 191.92
- Dimensions: 16.33 x 11.75
Office
- Features: Flooring - Hardwood
- Level: Main
- Area: 131.08
- Dimensions: 11.92 x 11
Heating
- Baseboard, Ductless
Cooling
- Ductless
Appliances
- Included: Range, Dishwasher, Microwave, Refrigerator, Washer, Dryer
- Laundry: Second Floor
Features
- Recessed Lighting, Great Room, Foyer, Office
- Flooring: Hardwood, Flooring - Vinyl, Flooring - Hardwood
- Basement: Full,Interior Entry,Concrete
- Number of fireplaces: 1
Interior area
- Total structure area: 2,539
- Total interior livable area: 2,539 sqft
- Finished area above ground: 2,539
Property
Parking
- Total spaces: 6
- Parking features: Attached, Under, Garage Door Opener, Paved Drive, Off Street, Paved
- Attached garage spaces: 2
- Uncovered spaces: 4
Features
- Patio & porch: Deck, Deck - Wood
- Exterior features: Deck, Deck - Wood
- Waterfront features: Lake/Pond, 1 to 2 Mile To Beach, Beach Ownership(Public)
Lot
- Size: 0.34 Acres
- Features: Cul-De-Sac, Gentle Sloping
Details
- Parcel number: AMESM76B0066C,4021216
- Zoning: R8
Construction
Type & style
- Home type: SingleFamily
- Architectural style: Colonial
- Property subtype: Single Family Residence
Materials
- Frame
- Foundation: Concrete Perimeter
- Roof: Shingle
Condition
- Updated/Remodeled
- Year built: 2001
Utilities & green energy
- Sewer: Public Sewer
- Water: Public
- Utilities for property: for Electric Range
Community & HOA
Community
- Features: Public Transportation, Shopping, Park, Walk/Jog Trails, Golf, Laundromat, Highway Access, House of Worship, Public School, Sidewalks
HOA
- Has HOA: No
Location
- Region: Amesbury
Financial & listing details
- Price per square foot: $344/sqft
- Tax assessed value: $710,800
- Annual tax amount: $10,875
- Date on market: 8/30/2026
Price history
| Date | Event | Price |
|---|---|---|
| 6/8/2026 | Sold | $873,000-3%$344/sqft |
Source: MLS PIN #73498000 Report a problem | ||
| 4/27/2026 | Contingent | $899,900$354/sqft |
Source: MLS PIN #73498000 Report a problem | ||
| 4/8/2026 | Listed for sale | $899,900+141.6%$354/sqft |
Source: MLS PIN #73498000 Report a problem | ||
| 9/30/2002 | Sold | $372,500+17.3%$147/sqft |
Source: Public Record Report a problem | ||
| 4/3/2001 | Sold | $317,615$125/sqft |
Source: Public Record Report a problem | ||
Public tax history
| Year | Property taxes | Tax assessment |
|---|---|---|
| 2025 | $10,875 +4.9% | $710,800 +7.2% |
| 2024 | $10,368 +9.4% | $662,900 +14.3% |
| 2023 | $9,479 | $580,100 |
| 2022 | $9,479 +7.5% | $580,100 +20.1% |
| 2021 | $8,815 +12.2% | $483,000 +5.6% |
| 2020 | $7,855 -1.3% | $457,200 +5.5% |
| 2019 | $7,962 +4.1% | $433,400 +7.6% |
| 2018 | $7,649 -2.5% | $402,800 +2.4% |
| 2017 | $7,846 +5.2% | $393,300 +6.9% |
| 2016 | $7,459 +2.2% | $367,800 +3.5% |
| 2015 | $7,302 +2.9% | $355,500 +5.1% |
| 2014 | $7,094 +0.6% | $338,300 -2.9% |
| 2013 | $7,050 +2.5% | $348,300 -3.2% |
| 2012 | $6,881 +5% | $359,700 +1.3% |
| 2011 | $6,553 +0.8% | $355,000 -3% |
| 2010 | $6,502 +6.2% | $365,900 -1.2% |
| 2009 | $6,121 +11.6% | $370,300 -1.4% |
| 2008 | $5,485 +1.7% | $375,700 -8.3% |
| 2007 | $5,393 +0.5% | $409,800 +3.7% |
| 2006 | $5,368 +1.8% | $395,000 +6.7% |
| 2005 | $5,273 -0.5% | $370,300 +10.1% |
| 2004 | $5,299 +2.5% | $336,200 +11.8% |
| 2003 | $5,172 +1.9% | $300,700 +4.5% |
| 2002 | $5,075 | $287,700 |
Find assessor info on the county website
Neighborhood: 01913
Nearby homes
- $843,5003 bd2 ba2.1k sqft9 Jacqueline Dr, Amesbury, MA 01913Off Market
- $659,1003 bd2 ba1k sqft13 Merrill Ave, Amesbury, MA 01913Off Market
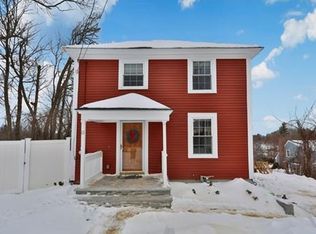
- $771,8003 bd2 ba1.7k sqft6 Jacqueline Dr, Amesbury, MA 01913Off Market
- $533,0003 bd1 ba1.1k sqft11 Merrill Ave, Amesbury, MA 01913Off Market

- $736,8003 bd2 ba1.7k sqft15 Merrill Ave, Amesbury, MA 01913Off Market
- $705,3004 bd3 ba2.3k sqft9 Merrill Ave, Amesbury, MA 01913Off Market
- $872,4003 bd2 ba2.6k sqft7 Jacqueline Dr, Amesbury, MA 01913Off Market
- $953,0003 bd3 ba2.4k sqft14 Merrill Ave, Amesbury, MA 01913Sold
Nearby schools
GreatSchools rating
- 4/10Charles C Cashman ElementaryGrades: 3-5Distance: 1 mi
- 6/10Amesbury Middle SchoolGrades: 6-8Distance: 0.6 mi
- 6/10Amesbury High SchoolGrades: 9-12Distance: 0.5 mi
Schools provided by the listing agent
- Elementary: Amesbury Middle School
- Middle: Amesbury High School
- High: Charles C Cashman Elementary
Source: MLS PIN. This data may not be complete. We recommend contacting the local school district to confirm school assignments for this home.
Get a cash offer in 3 minutes
Find out how much your home could sell for in as little as 3 minutes with a no-obligation cash offer.
Estimated market value
$881,000
Get a cash offer in 3 minutes
Find out how much your home could sell for in as little as 3 minutes with a no-obligation cash offer.
Estimated market value
$881,000
- Massachusetts
- Essex County
- Amesbury
- 01913
- 8 Jacqueline Dr
