Spacious, Sunlit Home in an Exceptional Location! Nestled in a highly desirable peaceful and private country setting, this spacious home offers a fantastic opportunity to establish your dream residence. Built in 1992, the property features generous living spaces, abundant natural light, and a flexible layout ideal for today’s lifestyle. A welcoming skylit foyer opens to a Formal, L-Shape Living/Dining Room with hardwood floors and elegant French doors leading to a covered wrap-around porch - perfect for relaxing or entertaining. The Formal Dining Room features a charming bay window, while the Eat-in Kitchen includes a Breakfast Peninsula, Dining Area with a south-facing bay window, and seamless flow into the family room. The expanded Family Room offers additional space and sliding doors to a partially cleared yard with mature landscaping. Convenience abounds on the main level with a Powder Room, Laundry Room, Pantry closet, and direct access to the two-car Garage. The second floor features a well-appointed Primary Suite with high ceilings, natural light, walk-in closet, and a large bath with soaking tub, separate shower, and double vanity. Three additional Bedrooms share a Full hall Bath. The raised foundation allows for full-size windows in the Expansive Basement, which includes a Private Outside Entrance, Utility Room, ample Storage and MORE to accommodate your Recreation or Extended Living Needs. Additional features include hardwood floors throughout the first level, semi-open floor plan, intercom and alarm systems, and upgraded 12-gauge wiring. Ideally located just minutes from Golf courses, Hampton Beaches, Farms, Wineries, Breweries, Local Markets and Premier Shopping. This property presents exceptional advantages to enjoy a home in one of Long Island’s Most Sought-after Locations.
Sold for $825,000
$825,000
8 Jacqueline Drive, Manorville, NY 11949
4beds
2,482sqft
Single Family Residence, Residential
Built in 1992
0.92 Acres Lot
$830,500 Zestimate®
$332/sqft
$5,112 Estimated rent
Home value
$830,500
$756,000 - $914,000
$5,112/mo
Zestimate® history
Owner options
List your home for rent
$5,112/mo
Rent Zestimate®
Find your next renter with Zillow Rental Manager. Plus, with online applications, you can quickly screen prospective tenants – for free.
$5,112/mo
Rent Zestimate®
Refinance and save
$5,678/mo
Est. payment
Refinancing to a lower rate could help reduce your monthly payments and save thousands over the life of the loan.
$5,678/mo
Est. payment
Explore your selling options
Work with a Zillow partner agent
Leverage their expertise and Zillow's premium Showcase listings to get your home seen by more buyers.
Get startedList with your own agent
Get your home in front of millions of buyers by listing it on Zillow.
Learn how to do itSell it yourself
Take full control of how buyers see your home on Zillow by listing For Sale by Owner (FSBO).
List your homeWhat's special
Zillow last checked:
Listing updated:
Listed by:
Michelle Sullivan 516-698-1190,
Douglas Elliman Real Estate 631-422-7510
Bought with:
Michelle Sullivan, 40SU0816887
Douglas Elliman Real Estate
Source: OneKey® MLS as distributed by MLS GRID,MLS#: 918679
Facts & features
Interior
Bedrooms & bathrooms
- Bedrooms: 4
- Bathrooms: 4
- Full bathrooms: 3
- 1/2 bathrooms: 1
Primary bedroom
- Description: 4 Bedrooms: 3 share Hallway Bathroom and Linen Closet. Primary ensuite with 3 Closets (1 WIC), Full Bath w/Soaking Tub, Separate Shower and Double Vanity.
- Level: Second
Other
- Description: Entry Hall w/Skylight, Living Room w/French Doors, Dining Room w/Bay Window, Eat-In Kitchen w/Bay Window and Open Flow to Family Room w/Sliders to Yard, Basement and Garage Access, Pantry Closet, Powder Room & Laundry Room.
- Level: First
Basement
- Description: Complete Full Basement with Egress Windows and Private Outside Entrance. Storage. Utility Room and More!
- Level: Basement
Heating
- Hot Water, Oil
Cooling
- Central Air
Appliances
- Included: Dishwasher, Dryer, Electric Range, Refrigerator, Washer
- Laundry: Washer/Dryer Hookup, Electric Dryer Hookup, Laundry Room, Washer Hookup
Features
- Breakfast Bar, Ceiling Fan(s), Double Vanity, Eat-in Kitchen, Formal Dining, High Ceilings, His and Hers Closets, In-Law Floorplan, Open Floorplan, Pantry, Primary Bathroom, Recessed Lighting, Soaking Tub, Storage, Walk-In Closet(s)
- Flooring: Carpet, Hardwood, Tile
- Windows: Bay Window(s), Skylight(s)
- Basement: Full,See Remarks,Storage Space,Walk-Out Access
- Attic: Scuttle,Unfinished
- Has fireplace: No
Interior area
- Total structure area: 2,576
- Total interior livable area: 2,482 sqft
Property
Parking
- Total spaces: 8
- Parking features: Attached, Driveway, Garage, Garage Door Opener, Oversized, Private
- Garage spaces: 2
- Has uncovered spaces: Yes
Features
- Levels: Three Or More
- Patio & porch: Covered, Porch, Wrap Around
- Exterior features: Lighting, Mailbox
- Has view: Yes
- View description: Neighborhood, Trees/Woods
Lot
- Size: 0.92 Acres
- Dimensions: 1 Acre
- Features: Back Yard, Front Yard, Near Golf Course, Near School, Near Shops, Private, Sprinklers In Front, Sprinklers In Rear, Stone/Brick Wall
- Residential vegetation: Partially Wooded
Details
- Parcel number: 0200560000500013000
- Special conditions: None
- Other equipment: Intercom, Negotiable
Construction
Type & style
- Home type: SingleFamily
- Architectural style: Colonial
- Property subtype: Single Family Residence, Residential
Materials
- Vinyl Siding
- Foundation: Concrete Perimeter, Raised
Condition
- Actual
- Year built: 1992
Utilities & green energy
- Sewer: Cesspool
- Water: Public
- Utilities for property: Cable Connected, Electricity Connected, Phone Connected, Trash Collection Public, Water Connected
Community & HOA
Community
- Security: Security System, Smoke Detector(s)
- Subdivision: THRESHOLD to Hunter's Run
HOA
- Has HOA: No
Location
- Region: Manorville
Financial & listing details
- Price per square foot: $332/sqft
- Tax assessed value: $708,333
- Annual tax amount: $15,558
- Date on market: 3/12/2026
- Cumulative days on market: 27 days
- Listing agreement: Exclusive Right To Sell
- Electric utility on property: Yes
Price history
| Date | Event | Price |
|---|---|---|
| 6/17/2026 | Sold | $825,000+3.1%$332/sqft |
Source:  OneKey® MLS as distributed by MLS GRID #918679 Report a problem OneKey® MLS as distributed by MLS GRID #918679 Report a problem | ||
| 4/8/2026 | Pending sale | $800,000$322/sqft |
Source: OneKey® MLS as distributed by MLS GRID #918679 Report a problem | ||
| 3/13/2026 | Listed for sale | $800,000$322/sqft |
Source: OneKey® MLS as distributed by MLS GRID #918679 Report a problem | ||
Public tax history
| Year | Property taxes | Tax assessment |
|---|---|---|
| 2025 | -- | $3,400 |
| 2024 | -- | $3,400 |
| 2023 | -- | $3,400 |
| 2022 | -- | $3,400 |
| 2021 | -- | $3,400 |
| 2020 | -- | $3,400 |
| 2019 | -- | $3,400 |
| 2018 | -- | $3,400 |
| 2017 | $10,093 | $3,400 |
| 2016 | -- | $3,400 |
| 2015 | -- | $3,400 |
| 2014 | -- | $3,400 |
| 2013 | -- | $3,400 |
| 2012 | -- | $3,400 -3.9% |
| 2011 | -- | $3,537 |
| 2010 | -- | $3,537 |
| 2009 | -- | $3,537 |
| 2008 | -- | $3,537 -13.7% |
| 2007 | $9,318 +17.7% | $4,100 |
| 2005 | $7,920 +2.2% | $4,100 |
| 2004 | $7,747 +8.1% | $4,100 |
| 2003 | $7,168 +15.3% | $4,100 |
| 2002 | $6,218 +10.7% | $4,100 |
| 2001 | $5,619 +8.3% | $4,100 |
| 2000 | $5,189 | $4,100 |
Find assessor info on the county website
Neighborhood: 11949
Nearby homes
- $847,6005 bd3 ba2.4k sqft6 Jacqueline Dr, Manorville, NY 11949Off Market
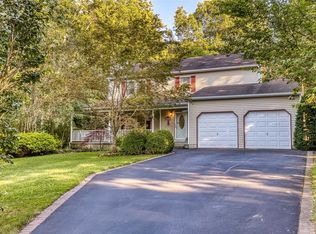
- $731,7004 bd2 ba-- sqft10 Jacqueline Dr, Manorville, NY 11949Off Market
- $863,4004 bd3 ba2.8k sqft18 Phyllis Ct, Manorville, NY 11949Off Market
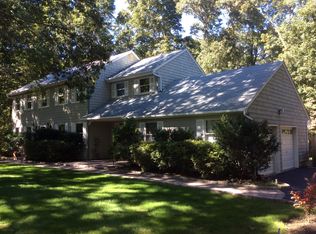
- $799,900-- bd-- ba-- sqft5 Jacqueline Dr, Manorville, NY 11949Off Market
- $838,300-- bd-- ba-- sqft4 Jacqueline Dr, Manorville, NY 11949Off Market
- $825,900-- bd-- ba-- sqft19 Phyllis Ct, Manorville, NY 11949Off Market
- $865,700-- bd-- ba-- sqft18 Gateway Ln, Manorville, NY 11949Off Market
- $1,102,6005 bd3 ba3.6k sqft20 Gateway Ln, Manorville, NY 11949Off Market
Nearby schools
GreatSchools rating
- NASouth Street SchoolGrades: PK-2Distance: 1.2 mi
- 8/10Eastport South Manor Junior Senior High SchoolGrades: 7-12Distance: 1.8 mi
- 6/10Dayton Avenue SchoolGrades: 3-6Distance: 1.8 mi
Schools provided by the listing agent
- Elementary: South Street School
- Middle: Eastport-South Manor Jr-Sr Hs
- High: Eastport-South Manor Jr-Sr Hs
Source: OneKey® MLS as distributed by MLS GRID. This data may not be complete. We recommend contacting the local school district to confirm school assignments for this home.
Get a cash offer in 3 minutes
Find out how much your home could sell for in as little as 3 minutes with a no-obligation cash offer.
Estimated market value
$830,500
Get a cash offer in 3 minutes
Find out how much your home could sell for in as little as 3 minutes with a no-obligation cash offer.
Estimated market value
$830,500
- New York
- Suffolk County
- Manorville
- 11949
- 8 Jacqueline Drive
Nearby cities
Nearby zip codes
Other Manorville Topics
