Skip main navigation
Sold for $523,000
  • $523,000

    8 James St, South River, NJ 08882

    4beds
    1,331sqft
    Single Family Residence
    Built in 1944
    5,201.06 Square Feet Lot
    $-- Zestimate®
    $393/sqft
    $3,611 Estimated rent

    Home value

    Not available

    Estimated sales range

    Not available

    $3,611/mo

    Zestimate® history
    Loading
    Loading...

    Owner options

    List your home for rent

    $3,611/mo

    Rent Zestimate®

    Find your next renter with Zillow Rental Manager. Plus, with online applications, you can quickly screen prospective tenants – for free.

    Learn more

    $3,611/mo

    Rent Zestimate®

    Refinance and save

    $3,601/mo

    Est. payment

    Refinancing to a lower rate could help reduce your monthly payments and save thousands over the life of the loan.

    See today's rates

    $3,601/mo

    Est. payment

    Explore your selling options

    Work with a Zillow partner agent

    Leverage their expertise and Zillow's premium Showcase listings to get your home seen by more buyers.

    Get started

    List with your own agent

    Get your home in front of millions of buyers by listing it on Zillow.

    Learn how to do it

    Sell it yourself

    Take full control of how buyers see your home on Zillow by listing For Sale by Owner (FSBO).

    List your home

    What's special

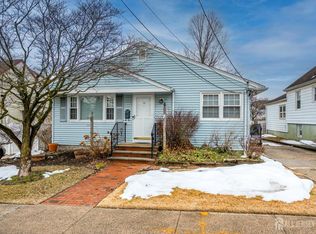
    Mid-Century Meets Modern Masterpiece! This stunning 4-bedroom, 3 full-bath home seamlessly blends historic charm with contemporary efficiency and style. Upon entry, you're greeted by a beautiful front door featuring Cavalier glass, designed to withstand the harshest temperatures, setting the tone for the exquisite details that follow. First floor doors are crafted from real oak, and the oak flooring gleams with warm modern tones. The oak staircase is a true statement piece, meticulously restored to its original splendor, with ornate molding adding to the custom feel of the home. The light and bright interior boasts a beautifully updated kitchen with a center island featuring gleaming granite countertopsperfect for gatherings. Stainless steel appliances, including a vented hood, and soft-close cabinets offer ample storage for any chef's delight. The first floor includes a spacious primary bedroom, a secondary bedroom, and a fully upgraded bath with a soaking tub for convenience and comfort. Custom handcrafted steam covers adorn each radiator, blending safety with elegance, while original glass doorknobs have been restored to their former glory. Upstairs, you'll find two generously sized bedrooms with large lit closets and additional attic storage space. The contemporary second full bath features glass doors, a niche, and a vanity with oversized drawers for modern convenience. The walk-out, fully finished basement offers a vast entertaining space and a flexible room with a closet that can serve as a bedroom, office, or workout areathe possibilities are endless. The third full bathroom on this level includes a separate bidet. There's also a full laundry room with a slop sink and a kitchenette currently set up as a wet bar, with hookups for a refrigerator and stove. Outside, a 3-car long driveway leads to a detached garage and a carport that can double as additional covered entertaining space. Overlooking a large patio and grassy area, there's even a second custom patio and a discreet doggy turf. Additional upgrades include a PVC sewer line and a ductless mini-split A/C system for energy efficiency, brand new front and side porches This home is a true blend of historic elegance and modern luxury, offering a unique and inviting living experience. Showing begin 8/17/24

    Zillow last checked:

    Listing updated:

    Listed by:

    KIMBERLY BROWNLIE,

    RE/MAX FIRST REALTY, INC. 732-257-3500

    Source: All Jersey MLS,MLS#: 2560043MMLS Logo

    Facts & features

    Interior

    Bedrooms & bathrooms
    • Bedrooms: 4
    • Bathrooms: 3
    • Full bathrooms: 3
    Primary bedroom
    • Features: 1st Floor
    • Level: First
    Bathroom
    • Features: Bidet, Stall Shower, Tub Shower
    Dining room
    • Features: Dining L
    Kitchen
    • Features: Kitchen Island, Eat-in Kitchen, Granite/Corian Countertops
    Basement
    • Area: 0
    Heating
    • Radiators-Steam
    Cooling
    • Zoned, See Remarks
    Appliances
    • Included: Dishwasher, Dryer, Gas Range/Oven, Refrigerator, Washer, Gas Water Heater
    Features
    • Wet Bar, 2 Bedrooms, Bath Main, Kitchen, Living Room, Bath Second, None
    • Flooring: Wood, Laminate
    • Basement: Finished, Bath Full, Daylight, Kitchen, Laundry Facilities, Exterior Entry, Recreation Room, Utility Room
    • Has fireplace: No
    Interior area
    • Total structure area: 1,331
    • Total interior livable area: 1,331 sqft

    Property

    Parking
    • Total spaces: 1
    • Parking features: Detached Carport, 1 Car Width, 3 Cars Deep, Detached
    • Garage spaces: 1
    • Has carport: Yes
    • Has uncovered spaces: Yes
    Features
    • Levels: Two
    • Stories: 2
    • Patio & porch: Patio
    • Exterior features: Curbs, Fencing/Wall, Patio, Sidewalk
    • Fencing: Fencing/Wall
    Lot
    • Size: 5,201 sqft
    • Dimensions: 52X100
    • Features: Level, Near Public Transit, Near Shopping, Near Train
    Details
    • Parcel number: 230017300000001101
    • Zoning: R-75

    Construction

    Type & style
    • Home type: SingleFamily
    • Architectural style: Cape Cod
    • Property subtype: Single Family Residence
    Materials
    • Roof: Asphalt
    Condition
    • Year built: 1944

    Utilities & green energy

    • Gas: Natural Gas
    • Sewer: Public Sewer
    • Water: Public
    • Utilities for property: Cable Connected, Electricity Connected, Natural Gas Connected

    Community & neighborhood

    Community
    • Community features: Curbs, Sidewalks
    Location
    • Region: South River

    Other

    Other facts
    • Ownership: Fee Simple

    Price history

    DateEventPrice
    11/13/2024Listing removed$3,600$3/sqft
    Source: MoreMLS #22428670 Report a problem
    10/31/2024Listed for rent$3,600$3/sqft
    Source: MoreMLS #22428670 Report a problem
    10/31/2024Listing removed$3,600$3/sqft
    Source: All Jersey MLS #2560462M Report a problem
    10/8/2024Listed for rent$3,600$3/sqft
    Source: All Jersey MLS #2560462M Report a problem
    10/4/2024Listing removed$3,600$3/sqft
    Source: MoreMLS #22428670 Report a problem
    10/2/2024Sold$523,000+9.4%$393/sqft
    Source: All Jersey MLS #2560043M Report a problem
    10/2/2024Listed for rent$3,600$3/sqft
    Source: MoreMLS #22428670 Report a problem
    8/28/2024Contingent$478,000$359/sqft
    Source: All Jersey MLS #2560043M Report a problem
    8/17/2024Listed for sale$478,000+102.5%$359/sqft
    Source: All Jersey MLS #2560043M Report a problem
    6/22/2017Sold$236,000-1.3%$177/sqft
    Source: GSMLS #3374803 Report a problem
    3/28/2017Listed for sale$239,000$180/sqft
    Source: WEICHERT CO REALTORS #1714409 Report a problem

    Public tax history

    YearProperty taxesTax assessment
    2016$6,141 +2.3%$84,300
    2015$6,000 +3%$84,300
    2014$5,825 +2.9%$84,300
    2013$5,662 +0.8%$84,300
    2012$5,619 +4.1%$84,300
    2011$5,396 +2.4%$84,300
    2010$5,268 +0.2%$84,300
    2009$5,258 $84,300
    2008-- $84,300
    2007-- $84,300
    2006-- $84,300
    2005-- $84,300
    2004$3,928 $84,300
    2003-- $84,300
    2002-- $84,300
    2001-- $84,300

    Find assessor info on the county website

    Neighborhood: 08882

    Nearby schools

    GreatSchools rating
    Get pre-qualified for a loan
    At Zillow Home Loans, we can pre-qualify you in as little as 5 minutes with no impact to your credit score.

    An equal housing lender. NMLS #10287.