Skip main navigation
Off market
  • Price Unknown

    8 Jaripol Cir, Rancho Mission Viejo, CA 92694

    2beds
    1,318sqft
    Townhouse
    Built in 2016
    -- sqft lot
    $-- Zestimate®
    $--/sqft
    $4,004 Estimated rent

    Home value

    Not available

    Estimated sales range

    Not available

    $4,004/mo

    Zestimate® history
    Loading
    Loading...

    Owner options

    List your home for rent

    $4,004/mo

    Rent Zestimate®

    Find your next renter with Zillow Rental Manager. Plus, with online applications, you can quickly screen prospective tenants – for free.

    Learn more

    $4,004/mo

    Rent Zestimate®

    Refinance and save

    $351/mo

    Est. payment

    Refinancing to a lower rate could help reduce your monthly payments and save thousands over the life of the loan.

    See today's rates

    $351/mo

    Est. payment

    Explore your selling options

    Work with a Zillow partner agent

    Leverage their expertise and Zillow's premium Showcase listings to get your home seen by more buyers.

    Get started

    List with your own agent

    Get your home in front of millions of buyers by listing it on Zillow.

    Learn how to do it

    Sell it yourself

    Take full control of how buyers see your home on Zillow by listing For Sale by Owner (FSBO).

    List your home

    What's special

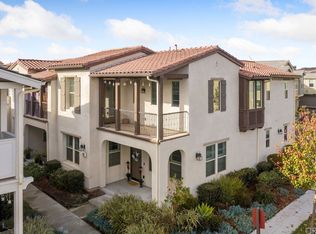
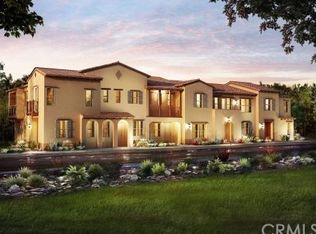
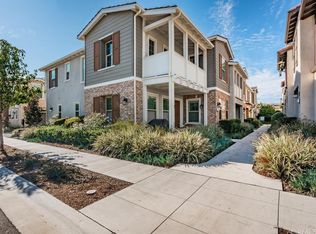
    HURRY! This home will not last long! MOTIVATED SELLER. Brand NEW energy-efficient former model home for sale, with over $149,000 spent in all the options and lot premium! Perfect move-in ready, for sophisticated buyers. Two story town-home, with spectacular views, two master suites, three baths with dual flush toilets and quartz counter-tops, two car attached side-by-side epoxy garage, extra large space for storage in garage, front covered porch, two balconies, and extremely bright with a beautiful open floor plan. Hardwood flooring throughout the entire home, sprawling wood staircase, dual wall ovens in the kitchen with a six burner gas cooktop, upgraded cabinets, Whirlpool stainless steel appliances, LED lighting, surround sound prewire with in-ceiling speakers and custom built-in cabinets in the master, make this home a unique offering. Love living at the Sage in Esencia; well known for their energy efficient features with their fabulous amenities: The clubhouse, The Hilltop, dog park, numerous pools, recreation center, arcade, farmhouse, sport courts and fields.

    This property is off market, which means it's not currently listed for sale or rent on Zillow. This may be different from what's available on other websites or public sources.
    Facts & features

    Interior

    Bedrooms & bathrooms
    • Bedrooms: 2
    • Bathrooms: 3
    • 3/4 bathrooms: 2
    • 1/2 bathrooms: 1
    Heating
    • Forced air, Gas
    Cooling
    • Central
    Appliances
    • Included: Dishwasher, Dryer, Garbage disposal, Microwave, Refrigerator, Washer
    • Laundry: Individual Room, Inside, Dryer Included, Washer Included
    Features
    • Recessed Lighting, Balcony, Granite Counters, Open Floorplan, Cathedral Ceiling(s), Built-in Features
    • Flooring: Hardwood
    • Windows: Blinds, Custom Covering, Double Pane Windows
    • Has fireplace: No
    • Common walls with other units/homes: 2+ common walls
    Interior area
    • Total interior livable area: 1,318 sqft

    Property

    Parking
    • Total spaces: 2
    • Parking features: Garage - Attached
    Features
    • Levels: Two
    • Patio & porch: Front Porch
    • Pool features: In Ground, Association, Heated
    • Has spa: Yes
    • Spa features: In Ground, Association
    • Has view: Yes
    • View description: Territorial, Mountain
    Lot
    • Features: Cul-De-Sac, 36-40 Units/Acre
    Details
    • Special conditions: Standard

    Construction

    Type & style
    • Home type: Townhouse
    • Architectural style: Modern
    Materials
    • Roof: Composition
    Condition
    • Turnkey
    • Year built: 2016

    Utilities & green energy

    • Sewer: Public Sewer
    • Water: Public
    • Utilities for property: Sewer Connected

    Community & neighborhood

    Community
    • Community features: Fitness Center
    Location
    • Region: Rancho Mission Viejo

    HOA & financial

    HOA
    • Has HOA: Yes
    • HOA fee: $351 monthly
    • Amenities included: Pool

    Other

    Other facts
    • PropertyType: Residential
    • StateOrProvince: CA
    • YearBuiltSource: Assessor
    • LaundryFeatures: Individual Room, Inside, Dryer Included, Washer Included
    • StandardStatus: Pending
    • CommunityFeatures: Sidewalks, Curbs, Street Lights
    • SpecialListingConditions: Standard
    • EatingArea: Breakfast Counter / Bar, Separated, Dining Ell
    • ParkingFeatures: Direct Garage Access, Off Street, Garage Door Opener, Garage - Two Door, Parking Space, Side by Side, Workshop in Garage, Garage Faces Rear
    • PreviousStandardStatus: Active Under Contract
    • AssociationFeeFrequency: Monthly
    • CountyOrParish: Orange
    • PoolFeatures: In Ground, Association, Heated
    • Roof: Concrete
    • RoomType: Living Room, Master Suite, See Remarks, Formal Entry, Entry, Main Floor Master Bedroom, Utility Room, Two Masters, Dressing Area, Galley Kitchen, Kitchen, Laundry
    • SpaFeatures: In Ground, Association
    • ArchitecturalStyle: Modern
    • InteriorFeatures: Recessed Lighting, Balcony, Granite Counters, Open Floorplan, Cathedral Ceiling(s), Built-in Features
    • PropertyCondition: Turnkey
    • View: Hills, Canyon, See Remarks, Mountain(s)
    • WindowFeatures: Blinds, Custom Covering, Double Pane Windows
    • Cooling: See Remarks, Central Air, ENERGY STAR Qualified Equipment
    • Heating: See Remarks, Forced Air, Central, ENERGY STAR Qualified Equipment
    • Appliances: Convection Oven, Dishwasher, Microwave, Refrigerator, Gas Range, Double Oven, Ice Maker, Freezer, Vented Exhaust Fan, 6 Burner Stove, Self Cleaning Oven, Tankless Water Heater, Disposal, Gas Cooktop, ENERGY STAR Qualified Water Heater, Built-In Range, Range Hood, ENERGY STAR Qualified Appliances
    • LotFeatures: Cul-De-Sac, 36-40 Units/Acre
    • AssociationAmenities: Pool
    • CommonWalls: 2+ common walls
    • AssociationAmenities: Pet Rules, Barbecue, Pets Permitted, Fire Pit, Spa/Hot Tub, Clubhouse
    • AssociationAmenities: Sport Court, Picnic Area, Outdoor Cooking Area, Playground
    • InteriorFeatures: Wood Product Walls
    • HighSchoolDistrict: Capistrano Unified
    • StreetSuffix: Circle
    • Cooling: High Efficiency
    • City: Rancho Mission Viejo
    • Levels: Two
    • MLSAreaMajor: ESEN - Esencia
    • ElevationUnits: Feet
    • LivingAreaUnits: Square Feet
    • WaterSource: Public
    • LotSizeSource: Assessor
    • Utilities: Sewer Connected
    • Flooring: Wood
    • AttachedGarageYN: 1
    • Country: US
    • RoomKitchenFeatures: Kitchen Island, Kitchen Open to Family Room, Quartz Counters
    • RoomBathroomFeatures: Low Flow Toilet(s), Bathtub, Shower, Double Sinks In Master Bath, Walk-in shower, Exhaust fan(s), Low Flow Shower, Quartz Counters, Bidet
    • TaxTractNumber: 17593
    • Sewer: Public Sewer
    • PatioAndPorchFeatures: Front Porch
    • SeniorCommunityYN: 0

    Price history

    DateEventPrice
    6/27/2019Sold$545,000-1.8%$414/sqft
    Source: CRMLS #OC19069603 Report a problem
    5/9/2019Pending sale$554,900$421/sqft
    Source: HomeSmart, Evergreen Realty #OC19069603 Report a problem
    4/19/2019Price change$554,900-2.6%$421/sqft
    Source: HomeSmart, Evergreen Realty #OC19069603 Report a problem
    3/29/2019Price change$569,800-5%$432/sqft
    Source: HomeSmart, Evergreen Realty #OC19069603 Report a problem
    3/6/2019Listed for sale$599,987+3.1%$455/sqft
    Source: Regency Real Estate Brokers #OC19033318 Report a problem
    7/28/2018Listing removed$581,998$442/sqft
    Source: NON LISTED OFFICE #300555831 Report a problem
    7/27/2018Pending sale$581,998$442/sqft
    Source: NON LISTED OFFICE #300555831 Report a problem
    7/27/2018Listed for sale$581,998$442/sqft
    Source: NON LISTED OFFICE #300555831 Report a problem

    Public tax history

    Tax history is unavailable.

    Neighborhood: 92694

    Nearby schools

    GreatSchools rating
    Schools provided by the listing agent
    • Elementary: Las Flores
    • Middle: Las Flores
    • High: Tesoro
    • District: Capistrano Unified

    Source: The MLS. This data may not be complete. We recommend contacting the local school district to confirm school assignments for this home.