Welcome to this beautifully maintained Ranch-Style home, nestled in the highly sought-after "Wildflowers" 55+ community in Wallkill, NY. As you enter this gated neighborhood, you'll be greeted by the stunning, meticulously landscaped grounds that set the tone for the serene living experience that awaits. Inside, a bright and airy open floor plan invites you to explore every corner of this charming home. Gleaming hardwood floors flow throughout the spacious living room, creating a seamless transition to the formal dining area, where crown molding adds a touch of sophistication. This inviting space is ideal for both relaxed everyday living and gracious entertaining. The thoughtfully designed kitchen is a chef’s dream, featuring ample counter space and cabinetry, which opens to a cozy breakfast nook and a generous family room with a gas fireplace. The expansive primary suite offers a true retreat, complete with two walk-in closets outfitted with custom California-style shelving. Whether it's for storage or showcasing your wardrobe, this space provides both functionality and style. Step outside onto your private back deck, where peaceful views of lush fields and mature trees create the ultimate backdrop for relaxation. With no neighbors behind you, nature truly feels like an extension of your home. Enjoy exceptional amenities including both an indoor and outdoor pool, a state-of-the-art community room and tennis courts. The tranquil, tree-lined streets are perfect for evening strolls or bike rides, making this the ideal place to enjoy a laid-back lifestyle with an active community.
Don't miss your chance to experience the perfect blend of comfort, elegance, and community living in this idyllic setting. Welcome home!
Sold for $541,000
$541,000
8 Jasmine Drive, Middletown, NY 10940
2beds
1,868sqft
Condominium, Residential
Built in 2013
-- sqft lot
$560,300 Zestimate®
$290/sqft
$2,929 Estimated rent
Home value
$560,300
$487,000 - $644,000
$2,929/mo
Zestimate® history
Owner options
List your home for rent
$2,929/mo
Rent Zestimate®
Find your next renter with Zillow Rental Manager. Plus, with online applications, you can quickly screen prospective tenants – for free.
$2,929/mo
Rent Zestimate®
Refinance and save
$4,209/mo
Est. payment
Refinancing to a lower rate could help reduce your monthly payments and save thousands over the life of the loan.
$4,209/mo
Est. payment
Explore your selling options
Work with a Zillow partner agent
Leverage their expertise and Zillow's premium Showcase listings to get your home seen by more buyers.
Get startedList with your own agent
Get your home in front of millions of buyers by listing it on Zillow.
Learn how to do itSell it yourself
Take full control of how buyers see your home on Zillow by listing For Sale by Owner (FSBO).
List your homeWhat's special
Zillow last checked:
Listing updated:
Listed by:
Carol M Buchanan 845-705-9162,
BHG Real Estate Green Team 845-208-9928
Bought with:
Eveline R White, 30WH0859106
Hudson Valley Griffith
Source: OneKey® MLS as distributed by MLS GRID,MLS#: 883763
Facts & features
Interior
Bedrooms & bathrooms
- Bedrooms: 2
- Bathrooms: 2
- Full bathrooms: 2
Primary bedroom
- Description: 2 Walk-In Closets
- Level: First
Bedroom 2
- Level: First
Primary bathroom
- Description: Stall Shower
- Level: First
Bathroom 2
- Level: First
Basement
- Description: Full Walk-Out Basement
- Level: Lower
Dining room
- Description: Crown Molding
- Level: First
Family room
- Description: Gas Fireplace
- Level: First
Kitchen
- Description: Custom Kitchen, Granite Countertops, Separate Breakfast Nook
- Level: First
Laundry
- Description: Separate Laundry Room
- Level: First
Living room
- Description: Bright & Spacious - Open Floor Plan
- Level: First
Heating
- Forced Air
Cooling
- Central Air
Appliances
- Included: Dishwasher, Disposal, Dryer, Gas Oven, Gas Range, Microwave, Oven, Refrigerator, Stainless Steel Appliance(s), Washer, Water Softener Owned
- Laundry: Washer/Dryer Hookup, Laundry Room
Features
- First Floor Bedroom, First Floor Full Bath, Crown Molding, Formal Dining, Granite Counters, His and Hers Closets, Open Floorplan, Primary Bathroom
- Flooring: Wood
- Basement: Full,Unfinished,Walk-Out Access
- Attic: Scuttle
- Number of fireplaces: 1
- Fireplace features: Gas
Interior area
- Total structure area: 1,868
- Total interior livable area: 1,868 sqft
Property
Parking
- Total spaces: 2
- Parking features: Attached, Driveway
- Garage spaces: 2
- Has uncovered spaces: Yes
Features
- Pool features: Community
- Has view: Yes
- View description: Trees/Woods
Lot
- Size: 436 Square Feet
- Features: Landscaped, Near Public Transit, Near Shops, Views
Details
- Parcel number: 3352001060000001119.0000000
- Special conditions: None
Construction
Type & style
- Home type: Condo
- Architectural style: Garden
- Property subtype: Condominium, Residential
Materials
- Brick, Vinyl Siding
Condition
- Year built: 2013
Utilities & green energy
- Sewer: Public Sewer
- Water: Public
- Utilities for property: Natural Gas Connected, Sewer Connected
Community & HOA
Community
- Senior community: Yes
- Subdivision: WILDFLOWERS
HOA
- Has HOA: Yes
- Amenities included: Clubhouse, Fitness Center, Gated, Maintenance Grounds, Pool, Snow Removal, Tennis Court(s)
- Services included: Common Area Maintenance, Maintenance Structure, Maintenance Grounds, Pool Service, Snow Removal, Trash
- HOA fee: $415 monthly
Location
- Region: Middletown
Financial & listing details
- Price per square foot: $290/sqft
- Tax assessed value: $32,385
- Annual tax amount: $4,794
- Date on market: 7/10/2025
- Cumulative days on market: 21 days
- Listing agreement: Exclusive Right To Sell
Price history
| Date | Event | Price |
|---|---|---|
| 9/22/2025 | Sold | $541,000+3%$290/sqft |
Source:  OneKey® MLS as distributed by MLS GRID #883763 Report a problem OneKey® MLS as distributed by MLS GRID #883763 Report a problem | ||
| 7/31/2025 | Pending sale | $525,000$281/sqft |
Source: OneKey® MLS as distributed by MLS GRID #883763 Report a problem | ||
| 7/10/2025 | Listed for sale | $525,000+56.7%$281/sqft |
Source: OneKey® MLS as distributed by MLS GRID #883763 Report a problem | ||
| 2/10/2014 | Sold | $335,000$179/sqft |
Source: Public Record Report a problem | ||
Public tax history
| Year | Property taxes | Tax assessment |
|---|---|---|
| 2025 | -- | $32,385 |
| 2024 | -- | $32,385 |
| 2023 | -- | $32,385 |
| 2022 | -- | $32,385 |
| 2021 | -- | $32,385 -5.6% |
| 2020 | -- | $34,290 -10% |
| 2019 | -- | $38,100 |
| 2018 | -- | $38,100 |
| 2017 | $4,272 | $38,100 |
| 2016 | -- | $38,100 |
| 2015 | -- | $38,100 |
| 2014 | -- | $38,100 +728.3% |
| 2013 | -- | $4,600 |
| 2012 | -- | $4,600 |
| 2011 | -- | $4,600 |
| 2010 | -- | $4,600 |
| 2009 | -- | $4,600 |
| 2007 | -- | $4,600 |
Find assessor info on the county website
Neighborhood: Mechanicstown
Nearby homes
- $554,0002 bd2 ba1.6k sqft10 Jasmine Dr, Middletown, NY 10940Sold

- $537,5002 bd2 ba1.8k sqft6 Jasmine Dr, Middletown, NY 10940Off Market
- $558,9002 bd3 ba2.5k sqft12 Jasmine Dr, Middletown, NY 10940Off Market
- $608,7002 bd3 ba2.8k sqft4 Jasmine Dr, Middletown, NY 10940Off Market
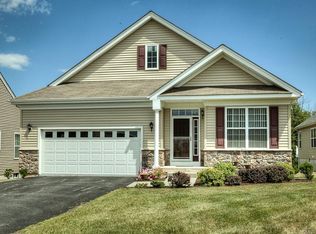
- $585,0003 bd3 ba2.2k sqft26 Lilac St, Middletown, NY 10940Off Market
- $554,3002 bd3 ba1.9k sqft14 Jasmine Dr, Middletown, NY 10940Off Market
- $463,7002 bd3 ba2.6k sqft2 Jasmine Dr, Middletown, NY 10940Off Market
- $446,0002 bd2 ba1.4k sqft11 Jasmine Dr, Middletown, NY 10940Off Market
Nearby schools
GreatSchools rating
- 5/10Presidential Park Elementary SchoolGrades: K-5Distance: 1.3 mi
- 4/10Middletown Twin Towers Middle SchoolGrades: 6-8Distance: 1.1 mi
- 5/10Middletown High SchoolGrades: 9-12Distance: 0.9 mi
Schools provided by the listing agent
- Elementary: Presidential Park Elementary
- Middle: Middletown Twin Towers Middle Sch
- High: Middletown High School
Source: OneKey® MLS as distributed by MLS GRID. This data may not be complete. We recommend contacting the local school district to confirm school assignments for this home.
Get a cash offer in 3 minutes
Find out how much your home could sell for in as little as 3 minutes with a no-obligation cash offer.
Estimated market value
$560,300
Get a cash offer in 3 minutes
Find out how much your home could sell for in as little as 3 minutes with a no-obligation cash offer.
Estimated market value
$560,300
- New York
- Orange County
- Middletown
- 10940
- Mechanicstown
- 8 Jasmine Drive
Nearby cities
Nearby neighborhoods
Nearby zip codes
Other Middletown Topics
