Welcome to this bright and inviting three-bedroom ranch offering 2.5 baths, fireplace, laminate flooring, and a spacious kitchen/dining area perfect for everyday living and entertaining. You’ll love unwinding in the charming 4-season sunroom, an ideal spot for morning coffee or afternoon relaxation.The home also features a one-car garage and leased solar panels, which reduce or eliminate the electric bill. The updated, partially finished lower level offers approximately 400 sq. ft. of flexible bonus space. Whether you envision a family room, media room, workout room, or home office, this area can easily accommodate your needs.Located in a desirable, in-town setting close to grocery stores, the Cape Cod Mall, Main Street shops and dining, schools, Hyannis Harbor, and the ferries to Nantucket & Martha’s Vineyard. You’ll also enjoy easy access to beautiful Nantucket Sound beaches, including Veterans, Kalmus, and Keyes Memorial Beach.
Sold for $587,000
$587,000
8 Jasmine Ln, Barnstable, MA 02630
3beds
1,648sqft
Single Family Residence
Built in 1979
0.25 Acres Lot
$-- Zestimate®
$356/sqft
$-- Estimated rent
Home value
Not available
Estimated sales range
Not available
Not available
Zestimate® history
Owner options
List your home for rent
Find your next renter with Zillow Rental Manager. Plus, with online applications, you can quickly screen prospective tenants – for free.
Refinance and save
$3,633/mo
Est. payment
Refinancing to a lower rate could help reduce your monthly payments and save thousands over the life of the loan.
$3,633/mo
Est. payment
Explore your selling options
Work with a Zillow partner agent
Leverage their expertise and Zillow's premium Showcase listings to get your home seen by more buyers.
Get startedList with your own agent
Get your home in front of millions of buyers by listing it on Zillow.
Learn how to do itSell it yourself
Take full control of how buyers see your home on Zillow by listing For Sale by Owner (FSBO).
List your homeWhat's special
One-car garageLaminate flooring
Zillow last checked:
Listing updated:
Listed by:
Michelle Tucker 508-280-8848,
William Raveis R.E. & Home Services 508-428-3320
Bought with:
Jenia DaSilva
eXp Realty
Source: MLS PIN,MLS#: 73456666
Facts & features
Interior
Bedrooms & bathrooms
- Bedrooms: 3
- Bathrooms: 3
- Full bathrooms: 2
- 1/2 bathrooms: 1
- Main level bathrooms: 2
- Main level bedrooms: 3
Primary bedroom
- Features: Bathroom - 1/4, Closet, Flooring - Laminate
- Level: Main,First
- Area: 123.52
- Dimensions: 10.2 x 12.11
Bedroom 2
- Features: Closet, Flooring - Laminate
- Level: Main,First
- Area: 112.36
- Dimensions: 10.6 x 10.6
Bedroom 3
- Features: Closet, Flooring - Laminate
- Level: Main,First
- Area: 105.6
- Dimensions: 12 x 8.8
Bathroom 1
- Features: Bathroom - Full
- Level: Main,First
Bathroom 2
- Features: Bathroom - 1/4, Flooring - Stone/Ceramic Tile
- Level: Main,First
Bathroom 3
- Features: Bathroom - With Shower Stall
- Level: Basement
Family room
- Features: Flooring - Vinyl, Remodeled
- Level: Basement
Kitchen
- Features: Ceiling Fan(s), Flooring - Vinyl, Dining Area, Country Kitchen
- Level: Main,First
- Area: 267.5
- Dimensions: 10.7 x 25
Living room
- Features: Flooring - Laminate, Window(s) - Picture, Exterior Access
- Level: Main,First
Heating
- Baseboard, Electric Baseboard, Natural Gas
Cooling
- Window Unit(s)
Appliances
- Included: Gas Water Heater, Water Heater, Dishwasher, Refrigerator, Washer, Dryer
- Laundry: In Basement, Electric Dryer Hookup, Washer Hookup
Features
- Sitting Room, Sun Room, Solar Tube(s)
- Flooring: Tile, Laminate
- Basement: Full,Partially Finished,Interior Entry,Bulkhead,Concrete
- Number of fireplaces: 1
- Fireplace features: Living Room
Interior area
- Total structure area: 1,648
- Total interior livable area: 1,648 sqft
- Finished area above ground: 1,248
- Finished area below ground: 400
Property
Parking
- Total spaces: 5
- Parking features: Attached, Garage Door Opener, Paved Drive
- Attached garage spaces: 1
- Uncovered spaces: 4
Features
- Waterfront features: Harbor, Ocean, Sound, 1 to 2 Mile To Beach, Beach Ownership(Public)
Lot
- Size: 0.25 Acres
- Features: Corner Lot, Cleared, Level
Details
- Parcel number: M:310 L:393,2221812
- Zoning: 1
Construction
Type & style
- Home type: SingleFamily
- Architectural style: Ranch
- Property subtype: Single Family Residence
Materials
- Foundation: Concrete Perimeter
- Roof: Shingle
Condition
- Year built: 1979
Utilities & green energy
- Sewer: Private Sewer
- Water: Public
- Utilities for property: for Electric Range, for Electric Oven, for Electric Dryer, Washer Hookup
Green energy
- Energy efficient items: Thermostat
- Energy generation: Solar
Community & HOA
Community
- Features: Public Transportation, Shopping, Golf, Medical Facility, Highway Access, House of Worship, Marina, Private School, Public School
HOA
- Has HOA: No
Location
- Region: Barnstable
Financial & listing details
- Price per square foot: $356/sqft
- Tax assessed value: $476,200
- Annual tax amount: $4,414
- Date on market: 1/27/2026
- Listing terms: Estate Sale
Price history
| Date | Event | Price |
|---|---|---|
| 4/3/2026 | Sold | $587,000-2.2%$356/sqft |
Source: MLS PIN #73456666 Report a problem | ||
| 1/27/2026 | Contingent | $599,900$364/sqft |
Source: MLS PIN #73456666 Report a problem | ||
| 12/3/2025 | Listed for sale | $599,900$364/sqft |
Source: MLS PIN #73456666 Report a problem | ||
Public tax history
Tax history is unavailable.
Neighborhood: Hyannis
Nearby homes
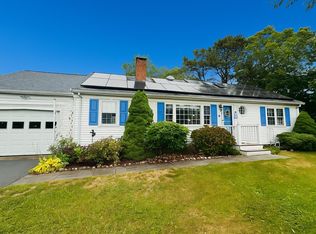
- $587,0003 bd3 ba1.6k sqft8 Jasmine Ln, Hyannis, MA 02601Sold
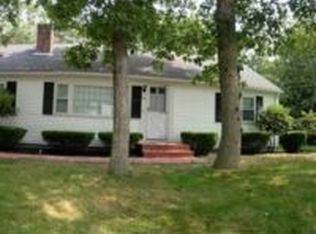
- $549,6003 bd1 ba1k sqft26 Compass Cir, Hyannis, MA 02601Off Market
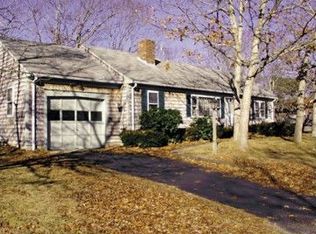
- $545,1003 bd1 ba1k sqft258 Compass Cir, Hyannis, MA 02601Off Market
- $514,4003 bd1 ba1k sqft41 Compass Cir, Hyannis, MA 02601Off Market
- $515,4003 bd1 ba1k sqft52 Compass Cir, Hyannis, MA 02601Off Market
- $460,0003 bd2 ba1k sqft236 Compass Cir, Barnstable, MA 02630Sold
- $556,0003 bd2 ba1k sqft27 Compass Cir, Hyannis, MA 02601Off Market
- $460,0003 bd2 ba1.5k sqft236 Compass Cir, Hyannis, MA 02601Sold
Nearby schools
GreatSchools rating
- 1/10Hyannis West Elementary SchoolGrades: K-3Distance: 1.5 mi
- 4/10Barnstable Intermediate SchoolGrades: 6-7Distance: 1.5 mi
- 3/10Barnstable High SchoolGrades: 8-12Distance: 1.6 mi
Schools provided by the listing agent
- Elementary: Hyannis West
- Middle: Bues & Bis
- High: Barnstable
Source: MLS PIN. This data may not be complete. We recommend contacting the local school district to confirm school assignments for this home.


Get pre-qualified for a loan
At Zillow Home Loans, we can pre-qualify you in as little as 5 minutes with no impact to your credit score.An equal housing lender. NMLS #10287.
