Come see this LIKE NEW Colonial home located in the Herbertsville section of town OVERLOOKING the Manasquan River located on a dead end street with
2 cul-de-sacs for privacy.
Throughout the home: Hardwood & tile flooring, recessed lighting, decorative molding, quartz counter tops, fancy backsplashes to name a few.
Dining room overlooks & kitchen & family room with a woodburning fireplace OPEN to a LARGE backyard with 25' X 40' Nicolock stone PATIO & INGROUND POOL.
Sold for $998,000
$998,000
8 Jaywood Manor Drive, Brick, NJ 08724
4beds
3,342sqft
Single Family Residence
Built in 1974
0.65 Acres Lot
$-- Zestimate®
$299/sqft
$4,756 Estimated rent
Home value
Not available
Estimated sales range
Not available
$4,756/mo
Zestimate® history
Owner options
List your home for rent
$4,756/mo
Rent Zestimate®
Find your next renter with Zillow Rental Manager. Plus, with online applications, you can quickly screen prospective tenants – for free.
$4,756/mo
Rent Zestimate®
Refinance and save
$6,686/mo
Est. payment
Refinancing to a lower rate could help reduce your monthly payments and save thousands over the life of the loan.
$6,686/mo
Est. payment
Explore your selling options
Work with a Zillow partner agent
Leverage their expertise and Zillow's premium Showcase listings to get your home seen by more buyers.
Get startedList with your own agent
Get your home in front of millions of buyers by listing it on Zillow.
Learn how to do itSell it yourself
Take full control of how buyers see your home on Zillow by listing For Sale by Owner (FSBO).
List your homeWhat's special
Inground poolWoodburning fireplaceRecessed lightingOverlooking the manasquan riverDecorative moldingLarge backyardHardwood and tile flooring
Zillow last checked:
Listing updated:
Listed by:
Irene Casternovia 732-581-5001,
C21/ Solid Gold Realty
Bought with:
Corrado Minervini, 2446777
Keller Williams Shore Properties
Source: MoreMLS,MLS#: 22604213
Facts & features
Interior
Bedrooms & bathrooms
- Bedrooms: 4
- Bathrooms: 3
- Full bathrooms: 3
Heating
- Natural Gas, Forced Air, 2 Zoned Heat
Cooling
- Central Air, 2 Zoned AC
Features
- Dec Molding, Recessed Lighting
- Flooring: Ceramic Tile, Wood
- Doors: Bilco Style Doors
- Basement: Ceilings - High,Full,Unfinished,Walk-Out Access
- Attic: Pull Down Stairs
- Number of fireplaces: 3
Interior area
- Total structure area: 3,342
- Total interior livable area: 3,342 sqft
Property
Parking
- Total spaces: 2
- Parking features: Paver Block, Double Wide Drive, Driveway
- Attached garage spaces: 2
- Has uncovered spaces: Yes
Features
- Stories: 2
- Exterior features: Swimming, Lighting
- Has private pool: Yes
- Pool features: In Ground, Indoor
- Fencing: Fenced Area
- Has view: Yes
- View description: River
- Has water view: Yes
- Water view: River
Lot
- Size: 0.65 Acres
- Dimensions: 150' X 204'
- Features: Corner Lot, Cul-De-Sac, Dead End Street
Details
- Parcel number: 07013850100012
- Zoning description: Residential, Single Family
Construction
Type & style
- Home type: SingleFamily
- Architectural style: Colonial
- Property subtype: Single Family Residence
Condition
- New construction: No
- Year built: 1974
Utilities & green energy
- Sewer: Public Sewer
Community & HOA
Community
- Subdivision: Jaywood Manor
HOA
- Has HOA: No
Location
- Region: Brick
Financial & listing details
- Price per square foot: $299/sqft
- Tax assessed value: $624,000
- Annual tax amount: $17,160
- Date on market: 3/19/2026
- Inclusions: Outdoor Lighting, Washer, Window Treatments, Blinds/Shades, Dishwasher, Dryer, Light Fixtures, Stove, Refrigerator, Attic Fan, Gas Cooking
- Exclusions: Dining room: MIRROR & CHANDELIER Kitchen : CHANDELIER GARAGE : LIFT*can purchase
Price history
| Date | Event | Price |
|---|---|---|
| 5/8/2026 | Sold | $998,000+5.2%$299/sqft |
Source:  MoreMLS #22604213 Report a problem MoreMLS #22604213 Report a problem | ||
| 3/27/2026 | Pending sale | $949,000$284/sqft |
Source: MoreMLS #22604213 Report a problem | ||
| 3/19/2026 | Listed for sale | $949,000$284/sqft |
Source: MoreMLS #22604213 Report a problem | ||
| 3/5/2026 | Pending sale | $949,000$284/sqft |
Source: MoreMLS #22604213 Report a problem | ||
| 2/17/2026 | Listed for sale | $949,000-20.9%$284/sqft |
Source: MoreMLS #22604213 Report a problem | ||
| 5/23/2025 | Listing removed | $1,199,000$359/sqft |
Source: MoreMLS #22508193 Report a problem | ||
| 3/30/2025 | Listed for sale | $1,199,000+140.3%$359/sqft |
Source: MoreMLS #22508193 Report a problem | ||
| 12/30/2019 | Sold | $499,000-9.3%$149/sqft |
Source: MoreMLS #21934262 Report a problem | ||
| 12/2/2019 | Pending sale | $549,900$165/sqft |
Source: RE/MAX Paradigm Realty Group #21934262 Report a problem | ||
| 11/2/2019 | Price change | $549,900-8.3%$165/sqft |
Source: RE/MAX Paradigm Realty Group #21934262 Report a problem | ||
| 8/20/2019 | Listed for sale | $599,900$180/sqft |
Source: RE/MAX Paradigm Realty Group #21934262 Report a problem | ||
Public tax history
| Year | Property taxes | Tax assessment |
|---|---|---|
| 2020 | $14,789 +4.4% | $624,000 |
| 2019 | $14,171 +2.8% | $624,000 |
| 2018 | $13,790 +2.6% | $624,000 |
| 2017 | $13,441 +2.8% | $624,000 |
| 2016 | $13,079 +1% | $624,000 |
| 2015 | $12,948 +1.9% | $624,000 |
| 2014 | $12,710 +3.2% | $624,000 |
| 2013 | $12,311 +1.1% | $624,000 |
| 2012 | $12,180 +6.8% | $624,000 |
| 2011 | $11,400 -8.6% | $624,000 |
| 2010 | $12,476 +0.3% | $624,000 +95.1% |
| 2009 | $12,438 +6.1% | $319,900 |
| 2008 | $11,718 +5.2% | $319,900 |
| 2007 | $11,136 +12.7% | $319,900 |
| 2006 | $9,885 | $319,900 |
| 2004 | -- | $319,900 |
| 2003 | -- | $319,900 |
| 2002 | -- | $319,900 |
| 2001 | -- | $319,900 |
Find assessor info on the county website
Neighborhood: Herbertsville
Nearby homes
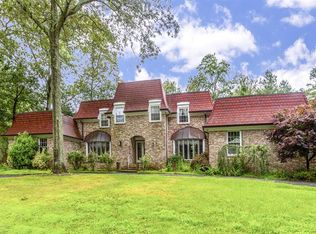
- $1,352,6005 bd4 ba4.7k sqft6 Jaywood Manor Dr, Brick, NJ 08724Off Market
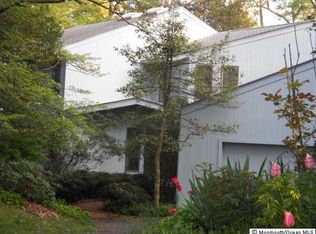
- $1,240,4005 bd4 ba3.7k sqft10 Jaywood Manor Dr, Brick, NJ 08724Off Market
- $1,068,3003 bd5 ba3.2k sqft9 Jaywood Manor Dr, Brick, NJ 08724Off Market
- $1,373,3003 bd3 ba4.2k sqft1 Jaywood Manor Dr, Brick, NJ 08724Off Market

- $601,0005 bd4 ba3.2k sqft613 Turkey Point Rd, Brick, NJ 08724Off Market
- $984,3004 bd3 ba3k sqft11 Jaywood Manor Dr, Brick, NJ 08724Off Market
- $1,219,7005 bd4 ba2.4k sqft2 Jaywood Manor Dr, Brick, NJ 08724Off Market
- $1,083,9004 bd3 ba3.4k sqft12 Jaywood Manor Dr, Brick, NJ 08724Off Market
Nearby schools
GreatSchools rating
- 6/10Lanes Mill Elementary SchoolGrades: K-5Distance: 2.1 mi
- 7/10Veterans Memorial Middle SchoolGrades: 6-8Distance: 2.5 mi
- 3/10Brick Twp Memorial High SchoolGrades: 9-12Distance: 1.8 mi
Schools provided by the listing agent
- Elementary: Herbertsville
- Middle: Veterans Memorial
- High: Brick Memorial
Source: MoreMLS. This data may not be complete. We recommend contacting the local school district to confirm school assignments for this home.


Get pre-qualified for a loan
At Zillow Home Loans, we can pre-qualify you in as little as 5 minutes with no impact to your credit score.An equal housing lender. NMLS #10287.
- New Jersey
- Ocean County
- Brick
- 08724
- Herbertsville
- 8 Jaywood Manor Drive
Nearby cities
Nearby neighborhoods
Nearby zip codes
Other Brick Topics
