Skip main navigation
Sold for $1,150,000
  • $1,150,000

    8 Jefferson Pl, Pennington, NJ 08534

    5beds
    --sqft
    Single Family Residence
    Built in 2002
    2.12 Acres Lot
    $1,418,700 Zestimate®
    $--/sqft
    $6,608 Estimated rent

    Home value

    $1,418,700

    $1.33M - $1.52M

    $6,608/mo

    Zestimate® history
    Loading
    Loading...

    Owner options

    List your home for rent

    $6,608/mo

    Rent Zestimate®

    Find your next renter with Zillow Rental Manager. Plus, with online applications, you can quickly screen prospective tenants – for free.

    Learn more

    $6,608/mo

    Rent Zestimate®

    Refinance and save

    $8,196/mo

    Est. payment

    Refinancing to a lower rate could help reduce your monthly payments and save thousands over the life of the loan.

    See today's rates

    $8,196/mo

    Est. payment

    Explore your selling options

    Work with a Zillow partner agent

    Leverage their expertise and Zillow's premium Showcase listings to get your home seen by more buyers.

    Get started

    List with your own agent

    Get your home in front of millions of buyers by listing it on Zillow.

    Learn how to do it

    Sell it yourself

    Take full control of how buyers see your home on Zillow by listing For Sale by Owner (FSBO).

    List your home

    What's special

    Custom-designed kitchenLarge covered deckLaundry roomBanquet-sized dining roomBreakfast roomAncillary bedrooms
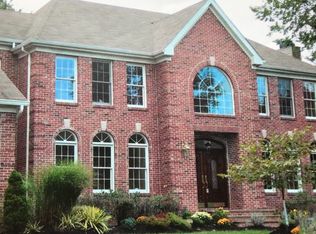
    Welcome to this exceptional lifestyle home! Nestled on a peaceful cul-de-sac of high-end homes, this property is a rare gem that is sure to exceed your expectations. Prepare to be captivated by the beauty of this private oasis with its large covered deck and stunning pool area with a waterfall, all set amidst an enchanted backdrop of lush greenery. It's the perfect spot for hosting outdoor gatherings and creating memories that will last a lifetime. Inside, you'll be greeted by an entrance hall that leads right into a banquet-sized dining room and the large living room, which are ideal for hosting formal events. The custom-designed kitchen, breakfast room, sunroom, and family room offer additional spaces for casual entertaining and relaxing. The first floor also includes a convenient fifth bedroom that can double as an office when not in use by guests. Upstairs, the main suite is a luxurious retreat that features a spa-like bathroom, providing the perfect space to unwind and rejuvenate after a long day. In addition, there are two more bathrooms, three well-appointed ancillary bedrooms, and even a laundry room on this level. The basement is finished for games and fun. This home is an exceptional find that will allow you to truly live your best life, and with summer just around the corner, now is the perfect time to act!

    Zillow last checked:

    Listing updated:

    Listed by:

    Deborah Lane 609-306-3442,

    Callaway Henderson Sotheby's Int'l-Princeton

    Bought with:

    Brit West, 0233274

    Callaway Henderson Sotheby's Int'l-Princeton

    Source: Bright MLS,MLS#: NJME2031132MLS Logo

    Facts & features

    Interior

    Bedrooms & bathrooms
    • Bedrooms: 5
    • Bathrooms: 4
    • Full bathrooms: 3
    • 1/2 bathrooms: 1
    • Main level bathrooms: 1
    • Main level bedrooms: 1
    Basement
    • Area: 0
    Heating
    • Forced Air, Natural Gas
    Cooling
    • Central Air, Zoned, Electric
    Appliances
    • Included: Microwave, Cooktop, Dishwasher, Dryer, Oven, Refrigerator, Stainless Steel Appliance(s), Washer, Water Heater, Gas Water Heater
    Features
    • Attic, Built-in Features, Ceiling Fan(s), Crown Molding, Entry Level Bedroom, Family Room Off Kitchen, Eat-in Kitchen, Kitchen Island, Pantry, Recessed Lighting, Bathroom - Stall Shower, Bathroom - Tub Shower, Walk-In Closet(s)
    • Flooring: Carpet, Wood
    • Windows: Transom, Window Treatments
    • Basement: Partially Finished,Full
    • Number of fireplaces: 2
    Interior area
    • Total structure area: 0
    • Finished area above ground: 0
    • Finished area below ground: 0

    Property

    Parking
    • Total spaces: 3
    • Parking features: Garage Faces Side, Inside Entrance, Circular Driveway, Driveway, Attached
    • Attached garage spaces: 3
    • Has uncovered spaces: Yes
    Accessibility
    • Accessibility features: None
    Features
    • Levels: Two
    • Stories: 2
    • Patio & porch: Porch
    • Exterior features: Lighting
    • Has private pool: Yes
    • Pool features: In Ground, Heated, Private
    • Fencing: Partial,Wood
    Lot
    • Size: 2.12 Acres
    • Features: Cul-De-Sac, Wooded, Premium
    Details
    • Additional structures: Above Grade, Below Grade
    • Parcel number: 060007200001 08
    • Zoning: VRC
    • Special conditions: Standard

    Construction

    Type & style
    • Home type: SingleFamily
    • Architectural style: Traditional
    • Property subtype: Single Family Residence
    Materials
    • Frame
    • Foundation: Block
    Condition
    • New construction: No
    • Year built: 2002

    Utilities & green energy

    • Sewer: Septic = # of BR
    • Water: Well

    Community & neighborhood

    Security
    • Security features: Security System, Smoke Detector(s)
    Location
    • Region: Pennington
    • Subdivision: Presidential Hill
    • Municipality: HOPEWELL TWP

    Other

    Other facts
    • Listing agreement: Exclusive Right To Sell
    • Ownership: Fee Simple

    Price history

    DateEventPrice
    8/14/2023Sold$1,150,000-3.8%
    Source: Bright MLS #NJME2031132 Report a problem
    7/6/2023Pending sale$1,195,000
    Source: Bright MLS #NJME2031132 Report a problem
    7/3/2023Contingent$1,195,000
    Source: Bright MLS #NJME2031132 Report a problem
    6/22/2023Price change$1,195,000-4.4%
    Source: Bright MLS #NJME2031132 Report a problem
    6/8/2023Listed for sale$1,250,000+126.9%
    Source: Bright MLS #NJME2031132 Report a problem
    3/12/2002Sold$551,000
    Source: Public Record Report a problem

    Public tax history

    YearProperty taxesTax assessment
    2025$27,366 +2.6%$899,900 +2.6%
    2024$26,676 -0.6%$877,200
    2023$26,834 $877,200
    2022$26,834 +2.5%$877,200
    2021$26,184 +2.5%$877,200
    2020$25,544 +1.9%$877,200
    2019$25,070 +2.8%$877,200
    2018$24,386 +2.5%$877,200
    2017$23,798 +2.2%$877,200
    2016$23,290 +2.1%$877,200
    2015$22,807 +3.3%$877,200
    2014$22,070 +3.8%$877,200
    2013$21,272 +6.9%$877,200
    2012$19,904 +0%$877,200
    2011$19,901 +4.8%$877,200 -4.9%
    2010$18,988 -1.7%$922,200
    2009$19,317 +4.8%$922,200 -4.7%
    2008$18,437 -5.5%$967,800
    2007$19,519 $967,800 +65.9%
    2006-- $583,200
    2005-- $583,200
    2004$17,729 $583,200 -7.3%
    2003-- $628,800

    Find assessor info on the county website

    Neighborhood: 08534

    Nearby schools

    GreatSchools rating
    Schools provided by the listing agent
    • Elementary: Toll Gate Grammar School
    • Middle: Timberlane M.s.
    • High: Hv Central
    • District: Hopewell Valley Regional Schools

    Source: Bright MLS. This data may not be complete. We recommend contacting the local school district to confirm school assignments for this home.

    Get a cash offer in 3 minutes
    Find out how much your home could sell for in as little as 3 minutes with a no-obligation cash offer.
    Estimated market value
    $1,418,700
    Get a cash offer in 3 minutes
    Find out how much your home could sell for in as little as 3 minutes with a no-obligation cash offer.
    Estimated market value
    $1,418,700