Meticulously Maintained And Lovingly Cared For By Its Original Owners, This Home Is A Canvas Ready For Your Personal Touch! Spacious Mudroom And Eat-in Kitchen Includes Solid Wood Cabinets And Updated Countertops. Covered, Stamped Concrete Patio Seamlessly Connects The House To The Two-car Oversized Garage, A Haven For Diy Enthusiasts. Garage Includes A Dedicated Workshop And Overhead Storage. Main Floor Generously Sized Laundry Room. Main Level Bath Was Recently Completely Remodeled And Features A Walk-in Tile Shower, Dual Shower Heads And Vinyl Plank Flooring. Newer Ac And Water Heater, And Updated 200 Amp Electric Panel. Full Clean And Well-lit Basement! Vinyl Siding And Updated, Easy To Clean Windows Throughout. Added Bonus - North Coast Inland Trail Is Located Across The Street! Conveniently Located Close To Downtown, Grocery Stores, And Shopping.
Sold for $196,000
$196,000
8 Jefferson St, Norwalk, OH 44857
3beds
1,644sqft
Single Family Residence
Built in ----
8,280 Square Feet Lot
$230,000 Zestimate®
$119/sqft
$1,635 Estimated rent
Home value
$230,000
$214,000 - $246,000
$1,635/mo
Zestimate® history
Owner options
List your home for rent
$1,635/mo
Rent Zestimate®
Find your next renter with Zillow Rental Manager. Plus, with online applications, you can quickly screen prospective tenants – for free.
$1,635/mo
Rent Zestimate®
Refinance and save
$1,323/mo
Est. payment
Refinancing to a lower rate could help reduce your monthly payments and save thousands over the life of the loan.
$1,323/mo
Est. payment
Explore your selling options
Work with a Zillow partner agent
Leverage their expertise and Zillow's premium Showcase listings to get your home seen by more buyers.
Get startedList with your own agent
Get your home in front of millions of buyers by listing it on Zillow.
Learn how to do itSell it yourself
Take full control of how buyers see your home on Zillow by listing For Sale by Owner (FSBO).
List your homeWhat's special
Newer acEat-in kitchenMeticulously maintainedWalk-in tile showerSolid wood cabinetsVinyl sidingUpdated countertops
Zillow last checked:
Listing updated:
Listed by:
Kendra S Clark 419-706-6511 kendrac419706@gmail.com,
RE/MAX Quality Realty - Norwal
Bought with:
Michelle A. Recker, 2017005383
Howard Hanna - Port Clinton
Source: Firelands MLS,MLS#: 20235961Originating MLS: Firelands MLS
Facts & features
Interior
Bedrooms & bathrooms
- Bedrooms: 3
- Bathrooms: 2
- Full bathrooms: 2
Primary bedroom
- Level: Main
- Area: 210
- Dimensions: 14 x 15
Bedroom 2
- Level: Main
- Area: 130
- Dimensions: 13 x 10
Bedroom 3
- Level: Second
- Area: 168
- Dimensions: 12 x 14
Bedroom 4
- Area: 0
- Dimensions: 0 x 0
Bedroom 5
- Area: 0
- Dimensions: 0 x 0
Bathroom
- Level: Main
Bathroom 1
- Level: Second
Dining room
- Features: Combo
- Area: 0
- Dimensions: 0 x 0
Family room
- Area: 0
- Dimensions: 0 x 0
Kitchen
- Level: Main
- Area: 200
- Dimensions: 20 x 10
Living room
- Level: Main
- Area: 234
- Dimensions: 18 x 13
Heating
- Gas, Forced Air
Cooling
- Central Air
Appliances
- Included: Cooktop
- Laundry: Laundry Room
Features
- Basement: Full
Interior area
- Total structure area: 1,644
- Total interior livable area: 1,644 sqft
Property
Parking
- Total spaces: 2
- Parking features: Detached, Paved
- Garage spaces: 2
- Has uncovered spaces: Yes
Features
- Levels: Two
- Stories: 2
Lot
- Size: 8,280 Square Feet
Details
- Parcel number: 330200090120000
- Zoning description: 510 SINGLE FAMILY DWELLING
Construction
Type & style
- Home type: SingleFamily
- Property subtype: Single Family Residence
Materials
- Vinyl Siding
- Foundation: Basement
- Roof: Asphalt
Condition
- Year built: 0
Utilities & green energy
- Electric: ON
- Sewer: Public Sewer
- Water: Public
Community & HOA
Location
- Region: Norwalk
Financial & listing details
- Price per square foot: $119/sqft
- Tax assessed value: $151,570
- Annual tax amount: $1,415
- Price range: $196K - $196K
- Date on market: 11/20/2023
- Date available: 01/01/1800
- Listing terms: VA Loan
Price history
| Date | Event | Price |
|---|---|---|
| 2/2/2024 | Sold | $196,000+3.2%$119/sqft |
Source: Firelands MLS #20235961 Report a problem | ||
| 12/31/2023 | Contingent | $190,000$116/sqft |
Source: Firelands MLS #20235961 Report a problem | ||
| 11/20/2023 | Listed for sale | $190,000$116/sqft |
Source: Firelands MLS #20235961 Report a problem | ||
Public tax history
| Year | Property taxes | Tax assessment |
|---|---|---|
| 2024 | $2,165 +20.5% | $53,050 +20.9% |
| 2023 | $1,796 +26.9% | $43,870 |
| 2022 | $1,416 -0.1% | $43,870 |
| 2021 | $1,416 +30.4% | $43,870 +27.6% |
| 2020 | $1,086 +2.2% | $34,370 |
| 2019 | $1,062 +1.8% | $34,370 |
| 2018 | $1,044 | $34,370 +17.8% |
| 2017 | $1,044 +25% | $29,170 |
| 2016 | $834 +3.3% | $29,170 |
| 2015 | $808 | $29,170 +4.8% |
| 2014 | $808 +20.5% | $27,830 |
| 2013 | $670 | $27,830 |
| 2012 | -- | $27,830 -24.4% |
| 2011 | -- | $36,790 |
| 2010 | -- | $36,790 |
| 2009 | -- | $36,790 +3.8% |
| 2008 | -- | $35,430 |
| 2007 | -- | $35,430 +0% |
| 2006 | $2,230 +14% | $35,420 +14.6% |
| 2005 | $1,957 | $30,905 |
| 2004 | -- | $30,905 |
| 2003 | $1,954 +14.5% | $30,905 +15.4% |
| 2002 | $1,706 | $26,775 0% |
| 2001 | -- | $26,780 |
Find assessor info on the county website
Neighborhood: 44857
Nearby homes
- $24,350-- bd-- ba-- sqft6 Baker St, Norwalk, OH 44857Off Market
- $221,3004 bd2 ba2.4k sqft39 State St, Norwalk, OH 44857Off Market
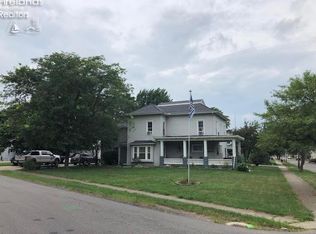
- $105,9003 bd1 ba1.3k sqft43 State St, Norwalk, OH 44857Off Market
- $206,9003 bd2 ba1.1k sqft8 Baker St, Norwalk, OH 44857Off Market

- $112,2004 bd1 ba1.2k sqft45 State St, Norwalk, OH 44857Off Market
- $8,880-- bd-- ba-- sqft39 State St, Norwalk, OH 44857Off Market
- $4,080-- bd-- ba-- sqft43 State St, Norwalk, OH 44857Off Market
- $129,9005 bd2 ba2.4k sqft47 State St, Norwalk, OH 44857For Sale
Nearby schools
GreatSchools rating
- 8/10League Elementary SchoolGrades: 4-5Distance: 0.4 mi
- 6/10Norwalk Middle SchoolGrades: 7-8Distance: 1 mi
- 5/10Norwalk High SchoolGrades: 9-12Distance: 1.4 mi
Schools provided by the listing agent
- District: Norwalk
Source: Firelands MLS. This data may not be complete. We recommend contacting the local school district to confirm school assignments for this home.
Get a cash offer in 3 minutes
Find out how much your home could sell for in as little as 3 minutes with a no-obligation cash offer.
Estimated market value
$230,000
Get a cash offer in 3 minutes
Find out how much your home could sell for in as little as 3 minutes with a no-obligation cash offer.
Estimated market value
$230,000
- Ohio
- Huron County
- Norwalk
- 44857
- 8 Jefferson St
