Skip main navigation
Closed
  • $350,000

    8 John Street, Greenwich, NY 12834

    4beds
    1,780sqft
    Single Family Residence, Residential
    Built in 1880
    0.29 Acres Lot
    $351,700 Zestimate®
    $197/sqft
    $2,562 Estimated rent

    Home value

    $351,700

    $306,000 - $404,000

    $2,562/mo

    Zestimate® history
    Loading
    Loading...

    Owner options

    List your home for rent

    $2,562/mo

    Rent Zestimate®

    Find your next renter with Zillow Rental Manager. Plus, with online applications, you can quickly screen prospective tenants – for free.

    Learn more

    $2,562/mo

    Rent Zestimate®

    Refinance and save

    $2,456/mo

    Est. payment

    Refinancing to a lower rate could help reduce your monthly payments and save thousands over the life of the loan.

    See today's rates

    $2,456/mo

    Est. payment

    Explore your selling options

    Work with a Zillow partner agent

    Leverage their expertise and Zillow's premium Showcase listings to get your home seen by more buyers.

    Get started

    List with your own agent

    Get your home in front of millions of buyers by listing it on Zillow.

    Learn how to do it

    Sell it yourself

    Take full control of how buyers see your home on Zillow by listing For Sale by Owner (FSBO).

    List your home

    What's special

    Original detailingHardwood floorsUpdated kitchenSolid surface countertopsCenter island with sink
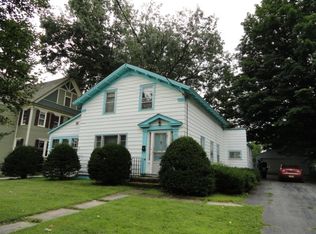
    Step into timeless charm with this beautifully maintained Greek Revival home in the heart of the Village of Greenwich. Classic architecture with modern updates, makes this 4-bedroom, 2.5-bath a desirable village home. From the moment you enter, you'll appreciate the rich character and craftsmanship--hardwood floors, original detailing, and a true sense of history--paired seamlessly with today's conveniences. The updated kitchen is designed for both function and style, featuring a center island with sink, solid surface countertops, and plenty of space for gathering. Kitchen flows nicely into the living room. Cozy and spacious living room features hardwood floors, custom built in cabinetry and a pellet stove for additional warmth & coziness. Just off the kitchen is a lovely sunroom facing the back yard. Making a great space for office, playroom or whatever needs suit your situation. Large formal dining room with hardwood floors and recent updates A first-floor primary suite offers convenience and privacy, complete with a full bath--ideal for flexible living arrangements. Upstairs features 3 bdrms, & full bath. The spacious layout provides room to live, work, and entertain with ease. Outside, a generous yard offers endless possibilities for hosting, gardening, or simply relaxing. Ideally located, enjoy easy access to all that the Village of Greenwich has to offer--shops, dining, parks, and community events--right at your doorstep.

    Zillow last checked:

    Listing updated:

    Listed by:

    Stacey Loya 518-338-8998,

    PennyDot Realty,

    Penny M Spiezio 518-321-9767,

    PennyDot Realty

    Bought with:

    Laura Creazzo, 10401381272

    Roohan Realty

    Source: Global MLS,MLS#: 202614476MLS Logo

    Facts & features

    Interior

    Bedrooms & bathrooms
    • Bedrooms: 4
    • Bathrooms: 3
    • Full bathrooms: 2
    • 1/2 bathrooms: 1
    Primary bedroom
    • Level: First
    Bedroom
    • Level: Second
    Bedroom
    • Level: Second
    Bedroom
    • Level: Second
    Primary bathroom
    • Level: First
    Half bathroom
    • Level: First
    Full bathroom
    • Level: Second
    Dining room
    • Level: First
    Foyer
    • Level: First
    Kitchen
    • Level: First
    Living room
    • Level: First
    Loft
    • Level: Second
    Sun room
    • Level: First
    Heating
    • Forced Air, Propane
    Cooling
    • Central Air
    Appliances
    • Included: Dishwasher, Electric Oven, Refrigerator, Washer/Dryer
    • Laundry: In Bathroom, Main Level
    Features
    • Kitchen Island
    • Flooring: Vinyl, Carpet, Hardwood
    • Doors: ENERGY STAR Qualified Doors
    • Windows: Curtain Rods, Double Pane Windows
    • Basement: Bilco Doors,Interior Entry,Partial,Unfinished
    • Has fireplace: Yes
    • Fireplace features: Pellet Stove
    Interior area
    • Total structure area: 1,780
    • Total interior livable area: 1,780 sqft
    • Finished area above ground: 1,780
    • Finished area below ground: 0

    Property

    Parking
    • Total spaces: 4
    • Parking features: Off Street, Driveway
    • Has uncovered spaces: Yes
    Features
    • Patio & porch: Covered, Front Porch
    • Exterior features: None
    • Fencing: Fenced
    Lot
    • Size: 0.29 Acres
    • Features: Level, Road Frontage, Cleared
    Details
    • Additional structures: Shed(s)
    • Parcel number: 533401 237.5717
    • Zoning description: Single Residence
    • Special conditions: Standard

    Construction

    Type & style
    • Home type: SingleFamily
    • Architectural style: Greek Revival
    • Property subtype: Single Family Residence, Residential
    Materials
    • Vinyl Siding, Wood Siding
    • Foundation: Combination
    • Roof: Asphalt
    Condition
    • Updated/Remodeled
    • New construction: No
    • Year built: 1880

    Utilities & green energy

    • Sewer: Septic Tank
    • Water: Public
    • Utilities for property: Cable Available

    Community & neighborhood

    Location
    • Region: Greenwich

    Price history

    DateEventPrice
    6/10/2026Sold$350,000+1.5%$197/sqft
    Source: Global MLS #202614476 Report a problem
    4/9/2026Pending sale$344,900$194/sqft
    Source: Global MLS #202614476 Report a problem
    4/4/2026Listed for sale$344,900+359.9%$194/sqft
    Source: Global MLS #202614476 Report a problem
    11/7/2025Sold$75,000-76%$42/sqft
    Source: Public Record Report a problem
    5/23/2024Sold$312,000+5.8%$175/sqft
    Source: Global MLS #202414137 Report a problem
    4/8/2024Pending sale$295,000$166/sqft
    Source: Global MLS #202414137 Report a problem
    4/7/2024Price change$295,000-9.2%$166/sqft
    Source: Global MLS #202414137 Report a problem
    3/26/2024Price change$325,000+282.4%$183/sqft
    Source: Global MLS #202414137 Report a problem
    5/31/2023Pending sale$85,000$48/sqft
    Source: Global MLS #202311093 Report a problem
    5/19/2023Price change$85,000-14.1%$48/sqft
    Source: Global MLS #202311093 Report a problem
    3/16/2023Price change$99,000-10%$56/sqft
    Source: Global MLS #202311093 Report a problem
    1/27/2023Listed for sale$110,000-6.8%$62/sqft
    Source: Global MLS #202311093 Report a problem
    10/31/2011Sold$118,000$66/sqft
    Source: Public Record Report a problem

    Public tax history

    YearProperty taxesTax assessment
    2025-- $312,000 +65.5%
    2024-- $188,500 +11.7%
    2023-- $168,700 +7%
    2022-- $157,700 +13.5%
    2021-- $138,900
    2020-- $138,900
    2019-- $138,900 +6%
    2018-- $131,000 +8.3%
    2017$6,886 $121,000 +2%
    2016-- $118,600 +2%
    2015-- $116,300 +1%
    2014-- $115,100 -2.5%
    2013-- $118,000 -12.7%
    2012-- $135,100
    2011-- $135,100 -3.4%
    2010-- $139,900 -0.8%
    2009-- $141,000 +6.7%
    2008-- $132,200 +12%
    2007-- $118,000 +12.7%
    2006-- $104,700 +7.8%
    2005-- $97,100 +33.6%
    2004-- $72,700
    2003-- $72,700
    2002-- $72,700
    2001-- $72,700
    2000-- $72,700

    Find assessor info on the county website

    Neighborhood: 12834

    Nearby schools

    GreatSchools rating
    Schools provided by the listing agent
    • Elementary: Greenwich
    • High: Greenwich

    Source: Global MLS. This data may not be complete. We recommend contacting the local school district to confirm school assignments for this home.