Skip main navigation
Closed
  • $850,000

    8 John Street, Kingston, NY 12401

    2beds
    3,432sqft
    Office
    Built in 1868
    4,791 Square Feet Lot
    $882,200 Zestimate®
    $248/sqft
    $4,151 Estimated rent

    Home value

    $882,200

    $750,000 - $1.03M

    $4,151/mo

    Zestimate® history
    Loading
    Loading...

    Owner options

    List your home for rent

    $4,151/mo

    Rent Zestimate®

    Find your next renter with Zillow Rental Manager. Plus, with online applications, you can quickly screen prospective tenants – for free.

    Learn more

    $4,151/mo

    Rent Zestimate®

    Refinance and save

    $5,678/mo

    Est. payment

    Refinancing to a lower rate could help reduce your monthly payments and save thousands over the life of the loan.

    See today's rates

    $5,678/mo

    Est. payment

    Explore your selling options

    Work with a Zillow partner agent

    Leverage their expertise and Zillow's premium Showcase listings to get your home seen by more buyers.

    Get started

    List with your own agent

    Get your home in front of millions of buyers by listing it on Zillow.

    Learn how to do it

    Sell it yourself

    Take full control of how buyers see your home on Zillow by listing For Sale by Owner (FSBO).

    List your home

    What's special

    Building-width terraceOrnamental fireplacesCompletely renovated spaceExpansive floorsPicturesque viewsPrivate parking lotLaundry room
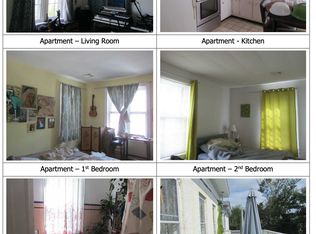
    Welcome to the historically rich and commercially promising property at 8 John Street, nestled in the heart of desirable Uptown Kingston, NY. This circa 1868 building presents a unique investment opportunity or a dream location for a business owner seeking to live and work under one iconic roof. This commercial gem boasts two expansive floors tailored for office use, each bathed in natural light streaming through large windows, enhancing the gleaming hardwood floors and showcasing the elegance of 7 ornamental fireplaces. Functionality merges with historic charm, providing an ambiance that is as productive as it is inspiring. The top floor surprises with a spacious 1200+ square foot 2 bedroom apartment, offering an eat in kitchen, laundry room, and a French door leading out to the building-width terrace with picturesque views of the bustling Uptown Kingston area. This completely renovated space provides a serene retreat or an additional income opportunity, with separate utilities from the offices below and an independent heating system for optimal comfort and efficiency. Not only does the building offer ample interior space, but it also includes a private parking lot capable of accommodating 6-8 vehicles, a rare and invaluable feature in the urban setting. The kitchenette caters to office staff needs, while the bluestone floored lower level office exudes a sense of professionalism and stability. Dual separate entrances ensure smooth operation for mixed-use purposes, and the modern comforts of central air conditioning and natural gas heating assure year-round climate control. Located just a stone's throw from a vibrant array of shops and restaurants, 8 John Street stands as a beacon for investors or entrepreneurs looking for a turn-key, mixed-use property with significant character and modern amenities in the historic Uptown Kingston area.

    Zillow last checked:

    Listing updated:

    Listed by:

    Heidi Maloney 845-399-2527,

    Four Seasons Sotheby's Int'l R

    Bought with:

    Harris Safier, 10301216410

    Compass Greater New York, LLC

    Source: HVCRMLS,MLS#: 20252198MLS Logo

    Facts & features

    Interior

    Bedrooms & bathrooms
    • Bedrooms: 2
    • Bathrooms: 3
    • Full bathrooms: 2
    • 1/2 bathrooms: 1
    Heating
    • Central, Forced Air, Natural Gas
    Cooling
    • Central Air
    Appliances
    • Included: Washer/Dryer, Refrigerator, Range, Microwave
    • Laundry: Laundry Room, Upper Level
    Features
    • Beamed Ceilings, Built-in Features, Ceiling Fan(s), Chandelier, Crown Molding, Eat-in Kitchen, High Ceilings, High Speed Internet, Natural Woodwork, Open Floorplan, Professional Suite, Storage
    • Flooring: Ceramic Tile, Hardwood
    • Doors: French Doors
    • Basement: Exterior Entry,Finished,Full,Interior Entry,Walk-Out Access
    • Number of fireplaces: 7
    • Fireplace features: Decorative
    Interior area
    • Total structure area: 3,432
    • Total interior livable area: 3,432 sqft
    • Finished area above ground: 3,432
    • Finished area below ground: 1,000

    Property

    Parking
    • Total spaces: 8
    • Parking features: Parking Lot, Off Street
    • Uncovered spaces: 8
    Features
    • Levels: Tri-Level
    • Stories: 3
    • Patio & porch: Deck, Terrace
    Lot
    • Size: 4,791 Square Feet
    • Dimensions: 42 x 110
    • Features: City Lot, Level, Near Public Transit
    Details
    • Parcel number: 48.33146
    • Zoning: T5N

    Construction

    Type & style
    • Home type: SingleFamily
    • Architectural style: Victorian
    • Property subtype: Office
    Materials
    • Brick, Stone
    • Roof: Asphalt
    Condition
    • Updated/Remodeled
    • New construction: No
    • Year built: 1868

    Utilities & green energy

    • Electric: 100 Amp Service, 200+ Amp Service
    • Sewer: Public Sewer
    • Water: Public
    • Utilities for property: Natural Gas Connected, Sewer Connected, Water Connected

    Community & HOA

    Location
    • Region: Kingston

    Financial & listing details

    • Price per square foot: $248/sqft
    • Tax assessed value: $281,000
    • Annual tax amount: $15,721
    • Date on market: 6/13/2025
    • Road surface type: Paved

    Price history

    DateEventPrice
    10/10/2025Sold$850,000$248/sqft
    Source: HVCRMLS #20252198 Report a problem
    8/18/2025Pending sale$850,000$248/sqft
    Source: HVCRMLS #20252198 Report a problem
    7/20/2025Contingent$850,000$248/sqft
    Source: HVCRMLS #20252198 Report a problem
    6/13/2025Listed for sale$850,000+93.2%$248/sqft
    Source: HVCRMLS #20252198 Report a problem
    10/10/2018Sold$440,000+43.3%$128/sqft
    Source: Public Record Report a problem
    8/10/2007Sold$307,000+309.3%$89/sqft
    Source: Public Record Report a problem
    10/3/2003Sold$75,000-90.8%$22/sqft
    Source: Public Record Report a problem
    8/6/2001Sold$815,000+23.5%$237/sqft
    Source: Public Record Report a problem
    11/13/2000Sold$660,000+594.7%$192/sqft
    Source: Public Record Report a problem
    3/23/1998Sold$95,000$28/sqft
    Source: Public Record Report a problem

    Public tax history

    YearProperty taxesTax assessment
    2025-- $281,000
    2024-- $281,000
    2023-- $281,000
    2022-- $281,000
    2021-- $281,000
    2020-- $281,000
    2019-- $281,000 +10.2%
    2018-- $255,000 +9.9%
    2017$8,936 $232,000 +44.1%
    2016-- $161,000
    2015-- $161,000
    2014-- $161,000
    Find assessor info on the county website

    Neighborhood: 12401

    Nearby schools

    GreatSchools rating
    Schools provided by the listing agent
    • Elementary: G.Washington K-4

    Source: HVCRMLS. This data may not be complete. We recommend contacting the local school district to confirm school assignments for this home.

    Get a cash offer in 3 minutes
    Find out how much your home could sell for in as little as 3 minutes with a no-obligation cash offer.
    Estimated market value
    $882,200
    Get a cash offer in 3 minutes
    Find out how much your home could sell for in as little as 3 minutes with a no-obligation cash offer.
    Estimated market value
    $882,200