Skip main navigation
Sold for $429,900
  • $429,900

    8 John's Circle, Sterling, CT 06377

    3beds
    1,400sqft
    Single Family Residence
    Built in 2026
    2,178 Square Feet Lot
    $396,800 Zestimate®
    $307/sqft
    $2,832 Estimated rent

    Home value

    $396,800

    $377,000 - $417,000

    $2,832/mo

    Zestimate® history
    Loading
    Loading...

    Owner options

    List your home for rent

    $2,832/mo

    Rent Zestimate®

    Find your next renter with Zillow Rental Manager. Plus, with online applications, you can quickly screen prospective tenants – for free.

    Learn more

    $2,832/mo

    Rent Zestimate®

    Refinance and save

    $3,253/mo

    Est. payment

    Refinancing to a lower rate could help reduce your monthly payments and save thousands over the life of the loan.

    See today's rates

    $3,253/mo

    Est. payment

    Explore your selling options

    Work with a Zillow partner agent

    Leverage their expertise and Zillow's premium Showcase listings to get your home seen by more buyers.

    Get started

    List with your own agent

    Get your home in front of millions of buyers by listing it on Zillow.

    Learn how to do it

    Sell it yourself

    Take full control of how buyers see your home on Zillow by listing For Sale by Owner (FSBO).

    List your home

    What's special

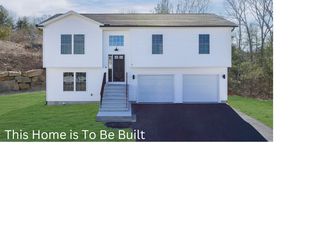
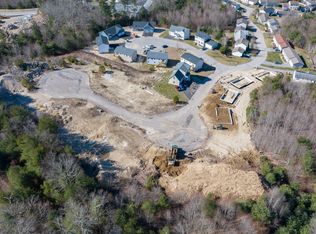
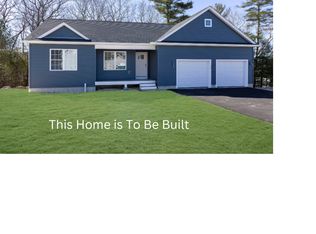
    * NEW CONSTRUCTION * 30 days from completion and still time to choose some selections. Welcome to Sterling Hills Estates, where luxury meets convenience! This Brand New 2024 to be built Ranch offers the epitome of modern living. With Central Air and Hardwood flooring throughout, this home boasts City water and Sewer for added comfort. Picture yourself in the Gorgeous Granite Kitchen, complete with a view of the valley while you do dishes! Enjoy the ease of a maintenance-free lifestyle, including lawn, road maintenance, and snow removal for just $140 a month. This one-of-a-kind home sits at the end of a cul-de-sac amidst fine homes, offering privacy and prestige. With a lower level ready for your personal touch, plus a 2-car garage and a paved driveway, convenience is key. Located right on the RI & CT Line, commuting is a breeze. Choose from Three Models, a Ranch, Raised Rance or Colonial and personalize your finishes! Experience Quality Craftsmanship & Construction with high-end finishes, including gourmet granite kitchen, crown molding, and sleek vinyl siding. This private community on the Rhode Island & Connecticut Line offers proximity to major routes & highways, making this the perfect opportunity to own your dream home in Sterling Hills Estates. Additionally, Phase II offers 16 lots and 2 commercial lots, all with approved plans and infrastructure ready for use. Access is off Main Street, ensuring convenience and accessibility.

    Zillow last checked:

    Listing updated:

    Listed by:

    Patrick Farrell (401)212-0348,

    Compass Connecticut, LLC 860-572-9099

    Bought with:

    Patrick Farrell

    Compass Connecticut, LLC

    Source: Smart MLS,MLS#: 24147628MLS Logo

    Facts & features

    Interior

    Bedrooms & bathrooms
    • Bedrooms: 3
    • Bathrooms: 2
    • Full bathrooms: 2
    Primary bedroom
    • Level: Main
    Bedroom
    • Level: Main
    Bedroom
    • Level: Main
    Bathroom
    • Level: Main
    Dining room
    • Level: Main
    Kitchen
    • Level: Main
    Living room
    • Level: Main
    Heating
    • Forced Air, Propane
    Cooling
    • Central Air
    Appliances
    • Included: Allowance, Water Heater
    Features
    • Basement: Full,Unfinished
    • Attic: Access Via Hatch
    • Has fireplace: No
    Interior area
    • Total structure area: 1,400
    • Total interior livable area: 1,400 sqft
    • Finished area above ground: 1,400

    Property

    Parking
    • Total spaces: 2
    • Parking features: Attached
    • Attached garage spaces: 2
    Lot
    • Size: 2,178 Square Feet
    • Features: Few Trees, Cul-De-Sac, Cleared
    Details
    • Parcel number: 2842926
    • Zoning: res

    Construction

    Type & style
    • Home type: SingleFamily
    • Architectural style: Ranch
    • Property subtype: Single Family Residence
    Materials
    • Vinyl Siding
    • Foundation: Concrete Perimeter
    • Roof: Asphalt
    Condition
    • To Be Built
    • New construction: Yes
    • Year built: 2026

    Utilities & green energy

    • Sewer: Public Sewer
    • Water: Public

    Community & HOA

    Community
    • Features: Planned Unit Development
    • Subdivision: Sterling Hills Estates
    HOA
    • Has HOA: Yes
    • Amenities included: Management
    • Services included: Maintenance Grounds, Snow Removal, Pest Control, Road Maintenance
    • HOA fee: $140 monthly
    Location
    • Region: Sterling

    Financial & listing details

    • Price per square foot: $307/sqft
    • Date on market: 1/7/2026

    Price history

    DateEventPrice
    7/28/2026Sold$429,900-2.3%$307/sqft
    Source: Smart MLS #24147628 Report a problem
    3/20/2026Pending sale$439,900$314/sqft
    Source: Smart MLS #24147628 Report a problem
    1/7/2026Listed for sale$439,900$314/sqft
    Source: Smart MLS #24147628 Report a problem

    Public tax history

    Tax history is unavailable.

    Neighborhood: 06377

    Nearby schools

    GreatSchools rating
    Schools provided by the listing agent
    • Elementary: Sterling Community

    Source: Smart MLS. This data may not be complete. We recommend contacting the local school district to confirm school assignments for this home.

    Sell for more on Zillow
    Get a Zillow Showcase℠ listing at no additional cost and you could sell for .
    $396,800
    2% more
    +$7,936
    With Zillow Showcase(estimated)
    $404,736
    Sell for more on Zillow
    Get a Zillow Showcase℠ listing at no additional cost and you could sell for .
    $396,800
    2% more
    +$7,936
    With Zillow Showcase(estimated)
    $404,736