Skip main navigation
Sold for $3,449,000
  • Listed by: Re/Max Real Estate Group • Donnie Bowen • Contact: 949-290-9754
    Bought with: Keller Williams Realty
    Tax assessed value
    $3,449,000

    8 Joliet Dr, Coto De Caza, CA 92679

    6beds
    5,000sqft
    Single Family Residence
    Built in 2000
    0.33 Acres Lot
    $3,464,600 Zestimate®
    $690/sqft
    $9,985 Estimated rent

    Home value

    $3,464,600

    $3.19M - $3.78M

    $9,985/mo

    Zestimate® history
    Loading
    Loading...

    Owner options

    List your home for rent

    $9,985/mo

    Rent Zestimate®

    Find your next renter with Zillow Rental Manager. Plus, with online applications, you can quickly screen prospective tenants – for free.

    Learn more

    $9,985/mo

    Rent Zestimate®

    Refinance and save

    $22,047/mo

    Est. payment

    Refinancing to a lower rate could help reduce your monthly payments and save thousands over the life of the loan.

    See today's rates

    $22,047/mo

    Est. payment

    Explore your selling options

    Work with a Zillow partner agent

    Leverage their expertise and Zillow's premium Showcase listings to get your home seen by more buyers.

    Get started

    List with your own agent

    Get your home in front of millions of buyers by listing it on Zillow.

    Learn how to do it

    Sell it yourself

    Take full control of how buyers see your home on Zillow by listing For Sale by Owner (FSBO).

    List your home

    What's special

    Oversized balconyExpansive backyardGuest suiteIn-ground safety fenceLuxurious bathroomLarge pool and spaSoaring ceilings
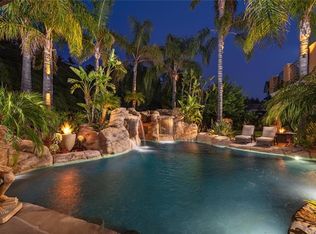
    Welcome to 8 Joliet, a completely renovated and elegant home located just inside the North gate of Coto de Caza, offering convenient access to nearby shopping centers, restaurants, and schools. As you enter, you're welcomed by a circular foyer with soaring ceilings and a formal dining room. The chef’s kitchen features top-of-the-line stainless steel appliances, including a Sub-Zero refrigerator, built-in Wolf coffee system, granite countertops, and a walk-in pantry. The adjacent family room provides a spacious and comfortable area with a fireplace. On the main floor, you’ll also find a guest suite and an additional bedroom, ideal for in-laws or guests. The expansive backyard offers a private outdoor space with a large pool and spa, complete with an in-ground safety fence for children and pets. There are two hardscaped areas for outdoor seating, a generous lawn perfect for dogs, and a gazebo offering shade for warm summer days. Upstairs, the large primary suite includes a dropdown TV, a retreat with a fireplace, an oversized balcony, and a luxurious bathroom with dual sinks, vanity seating, jacuzzi tub, walk-in glass shower, and a massive custom-built closet. The second floor also features two secondary bedrooms connected by a Jack-and-Jill bathroom, another bedroom with its own en-suite, and a spacious bonus room. Additional upgrades include marble, wood, and carpet flooring, recessed lighting with dimmers and automatic controls, plantation shutters throughout, Sonos in-ceiling surround sound, and a full security system.

    Zillow last checked:

    Listing updated:

    Listed by:

    Donnie Bowen DRE #01317912 949-290-9754,

    Re/Max Real Estate Group

    Bought with:

    Eric Hudes, DRE #01963436

    Keller Williams Realty

    Source: CRMLS,MLS#: OC25116338MLS LogoOriginating MLS: California Regional MLS

    Facts & features

    Interior

    Bedrooms & bathrooms
    • Bedrooms: 6
    • Bathrooms: 5
    • Full bathrooms: 5
    • Main level bathrooms: 2
    • Main level bedrooms: 2
    Rooms
    • Room types: Bathroom, Bonus Room, Bedroom, Entry/Foyer, Family Room, Kitchen, Laundry, Primary Bedroom, Other, Pantry, Dining Room
    Primary bedroom
    • Features: Primary Suite
    Bedroom
    • Features: Bedroom on Main Level
    Bathroom
    • Features: Remodeled
    Bathroom
    • Features: Jack and Jill Bath
    Kitchen
    • Features: Remodeled, Updated Kitchen, Walk-In Pantry
    Other
    • Features: Walk-In Closet(s)
    Pantry
    • Features: Walk-In Pantry
    Heating
    • Central
    Cooling
    • Central Air, Dual
    Appliances
    • Included: 6 Burner Stove, Barbecue, Double Oven, Dishwasher, Disposal, Refrigerator
    • Laundry: Inside, Laundry Room
    Features
    • Breakfast Area, Separate/Formal Dining Room, Bedroom on Main Level, Jack and Jill Bath, Primary Suite, Walk-In Pantry, Walk-In Closet(s)
    • Has fireplace: Yes
    • Fireplace features: Family Room, Primary Bedroom
    • Common walls with other units/homes: No Common Walls
    Interior area
    • Total interior livable area: 5,000 sqft

    Property

    Parking
    • Total spaces: 4
    • Parking features: Garage - Attached
    • Attached garage spaces: 4
    Features
    • Levels: Two
    • Stories: 2
    • Entry location: 1
    • Patio & porch: Patio
    • Exterior features: Barbecue
    • Has private pool: Yes
    • Pool features: Gunite, Pebble, Private
    • Has spa: Yes
    • Spa features: Gunite, Heated, Private
    • Fencing: Block,Wrought Iron
    • Has view: Yes
    • View description: Hills, Trees/Woods
    Lot
    • Size: 0.33 Acres
    • Features: Back Yard, Cul-De-Sac, Lawn, Landscaped
    Details
    • Parcel number: 81401302
    • Special conditions: Standard
    • Horse amenities: Riding Trail

    Construction

    Type & style
    • Home type: SingleFamily
    • Property subtype: Single Family Residence
    Materials
    • Roof: Tile
    Condition
    • Turnkey
    • New construction: No
    • Year built: 2000

    Utilities & green energy

    • Sewer: Public Sewer
    • Water: Public
    • Utilities for property: Cable Connected, Electricity Connected, Natural Gas Connected, Phone Connected, Sewer Connected, Water Connected

    Community & HOA

    Community
    • Features: Biking, Curbs, Dog Park, Foothills, Golf, Hiking, Horse Trails, Park, Sidewalks, Gated
    • Security: Gated with Guard, Gated Community, Security Guard
    • Subdivision: Grand Coto Estates 2 (Gce2)
    HOA
    • Has HOA: Yes
    • Amenities included: Controlled Access, Sport Court, Dog Park, Maintenance Grounds, Horse Trail(s), Outdoor Cooking Area, Other Courts, Picnic Area, Playground, Guard, Security, Trail(s)
    • HOA fee: $353 monthly
    • HOA name: Master's Association
    • HOA phone: 949-833-2600
    Location
    • Region: Coto De Caza

    Financial & listing details

    • Price per square foot: $690/sqft
    • Tax assessed value: $3,449,000
    • Date on market: 5/31/2025
    • Cumulative days on market: 26 days
    • Listing terms: Cash,Cash to New Loan
    • Road surface type: Paved

    Price history

    DateEventPrice
    7/22/2025Sold$3,449,000+1.5%$690/sqft
    Source: CRMLS #OC25116338 Report a problem
    6/27/2025Pending sale$3,399,000$680/sqft
    Source: CRMLS #OC25116338 Report a problem
    5/31/2025Listed for sale$3,399,000+25.9%$680/sqft
    Source: CRMLS #OC25116338 Report a problem
    3/16/2023Sold$2,700,000-1.8%$540/sqft
    Source: Public Record Report a problem
    1/26/2023Price change$2,749,000-1.8%$550/sqft
    Source: RE/MAX International #OC22247914 Report a problem
    12/2/2022Listed for sale$2,800,000+69.7%$560/sqft
    Source: RE/MAX International #OC22247914 Report a problem
    10/6/2016Sold$1,650,000-2.9%$330/sqft
    Source: Public Record Report a problem
    9/18/2016Pending sale$1,699,000$340/sqft
    Source: CENTURY 21 Award #OC16170538 Report a problem
    9/18/2016Listed for sale$1,699,000-19.1%$340/sqft
    Source: CENTURY 21 Award #OC16170538 Report a problem
    7/21/2006Sold$2,100,000+157.8%$420/sqft
    Source: Public Record Report a problem
    1/26/1999Sold$814,500$163/sqft
    Source: Public Record Report a problem

    Public tax history

    YearProperty taxesTax assessment
    2026-- $3,449,000 +22.8%
    2025$28,480 +2%$2,809,080 +2%
    2024$27,932 -5.5%$2,754,000 +49.6%
    2023$29,566 +61.9%$1,840,605 +2%
    2022$18,259 +2.7%$1,804,515 +2%
    2021$17,787 +0.5%$1,769,133 +1%
    2020$17,696 $1,750,993 +2%
    2019$17,696 +2%$1,716,660 +2%
    2018$17,349 +2.3%$1,683,000 +2%
    2017$16,967 $1,650,000 -10.1%
    2016$16,967 -10.5%$1,835,000 +9.7%
    2015$18,967 +21.3%$1,673,000 +10.7%
    2014$15,637 $1,511,580 +18%
    2013-- $1,281,000
    2012-- $1,281,000
    2011-- $1,281,000 -14.3%
    2010-- $1,495,000
    2009-- $1,495,000 -23.6%
    2008-- $1,956,500 -6.8%
    2007-- $2,100,000 +117.9%
    2006-- $963,558 +2%
    2005-- $944,665 +2%
    2004-- $926,143 +1.9%
    2003-- $909,169 +2.4%
    2002-- $887,978 +2%
    2001$10,983 -1.1%$870,567 +2%
    2000$11,104 $853,498
    Find assessor info on the county website

    Neighborhood: 92679

    Nearby schools

    GreatSchools rating
    Get a cash offer in 3 minutes
    Find out how much your home could sell for in as little as 3 minutes with a no-obligation cash offer.
    Estimated market value
    $3,464,600
    Get a cash offer in 3 minutes
    Find out how much your home could sell for in as little as 3 minutes with a no-obligation cash offer.
    Estimated market value
    $3,464,600