Skip main navigation
Closed
  • Listed by: BHHS Verani Bedford • Angela Kelly
    Bought with: KW Coastal and Lakes & Mountains Realty/Meredith
    $538,600

    8 Jonathan Drive #48, Concord, NH 03303

    3beds
    1,876sqft
    Condominium
    Built in 2012
    -- sqft lot
    $538,600 Zestimate®
    $287/sqft
    $3,296 Estimated rent

    Home value

    $538,600

    $501,000 - $582,000

    $3,296/mo

    Zestimate® history
    Loading
    Loading...

    Owner options

    List your home for rent

    $3,296/mo

    Rent Zestimate®

    Find your next renter with Zillow Rental Manager. Plus, with online applications, you can quickly screen prospective tenants – for free.

    Learn more

    $3,296/mo

    Rent Zestimate®

    Refinance and save

    $3,027/mo

    Est. payment

    Refinancing to a lower rate could help reduce your monthly payments and save thousands over the life of the loan.

    See today's rates

    $3,027/mo

    Est. payment

    Explore your selling options

    Work with a Zillow partner agent

    Leverage their expertise and Zillow's premium Showcase listings to get your home seen by more buyers.

    Get started

    List with your own agent

    Get your home in front of millions of buyers by listing it on Zillow.

    Learn how to do it

    Sell it yourself

    Take full control of how buyers see your home on Zillow by listing For Sale by Owner (FSBO).

    List your home

    What's special

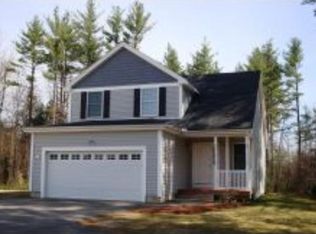
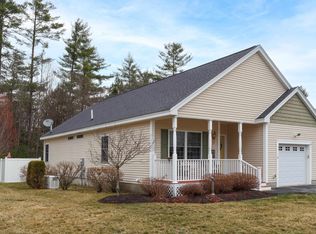
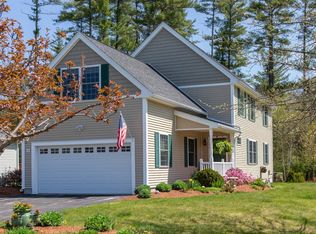
    There's no place like home for the New Year! This move in ready single-family home could be yours! This less than 10-year-old home has been well maintained and this detached condo community offers the ease of Condo living. First floor level offers a large front to back living rm leading to the eat-in Kitchen that boast of well-constructed solid cabinetry with dovetail drawers, large pantry, an Island and a large 1/2 bath w/laundry. Travel upstairs to Master suite w/its own private bath, 2 other secondary bedrooms, full bath and large Bonus rm which could be used as Office, family rm, playroom, additional bedroom, exercise rm, craft rm, etc. Full basement for storage or potential for more usable space down the road. Top of the line Lennox gas fired furnace with a whole house Aprilaire humidifier (helps maintain optimal humidity in the home for healthy living) and a whole house Aprilaire Air Purifier (shield your home from viruses with fresh air ventilation and air filtration all while reducing allergens, dust, pet hair and odors), less than two-year old Rheem direct vent water heater, and central vac. Attached 2 car garage w/direct entry into the home and a side door onto the covered porch. This home is located on a premium lot location as it is set back from the road & backs up to the woods w/deck. Prompt City of Concord police/fire/basic & advanced life support emergency medical care, and Concord Hospital less than 5 miles away. Public water & sewer and Natural Gas for fuel.

    This property is not currently displayed as for sale or rent on Zillow. This may be different from what's on other websites or public sources.

    Zillow last checked:

    Listing updated:

    Listed by:

    Angela Kelly,

    BHHS Verani Bedford Cell:603-568-6130

    Bought with:

    Shannon K Mounsey

    KW Coastal and Lakes & Mountains Realty/Meredith

    Source: PrimeMLS,MLS#: 4893527MLS Logo

    Facts & features

    Interior

    Bedrooms & bathrooms
    • Bedrooms: 3
    • Bathrooms: 3
    • Full bathrooms: 1
    • 3/4 bathrooms: 1
    • 1/2 bathrooms: 1
    Heating
    • Natural Gas, Hot Air
    Cooling
    • Central Air
    Appliances
    • Included: Dishwasher, Microwave, Refrigerator, Electric Stove, Natural Gas Water Heater
    • Laundry: 1st Floor Laundry
    Features
    • Central Vacuum, Kitchen Island, Primary BR w/ BA, Walk-In Closet(s)
    • Flooring: Carpet, Vinyl
    • Windows: Blinds
    • Basement: Bulkhead,Concrete,Full,Interior Entry
    Interior area
    • Total structure area: 2,660
    • Total interior livable area: 1,876 sqft
    • Finished area above ground: 1,876
    • Finished area below ground: 0

    Property

    Parking
    • Total spaces: 2
    • Parking features: Shared Driveway, Paved, Auto Open, Direct Entry, Driveway, Garage, Attached
    • Garage spaces: 2
    • Has uncovered spaces: Yes
    Accessibility
    • Accessibility features: 1st Floor 1/2 Bathroom, Bathroom w/Step-in Shower, Bathroom w/Tub, Paved Parking, 1st Floor Laundry
    Features
    • Levels: Two
    • Stories: 2
    • Patio & porch: Covered Porch
    • Exterior features: Deck
    Lot
    • Features: Condo Development, Deed Restricted, Landscaped, Level, Other, Neighborhood
    Details
    • Zoning description: RS

    Construction

    Type & style
    • Home type: Condo
    • Architectural style: Colonial
    • Property subtype: Condominium
    Materials
    • Wood Frame, Vinyl Siding
    • Foundation: Concrete
    • Roof: Asphalt Shingle
    Condition
    • New construction: No
    • Year built: 2012

    Utilities & green energy

    • Electric: 200+ Amp Service, Circuit Breakers
    • Sewer: Public Sewer
    • Utilities for property: Cable

    Community & HOA

    Community
    • Subdivision: Oxbow Bluff Detached Condo Community
    HOA
    • Amenities included: Master Insurance, Landscaping, Common Acreage, Snow Removal, Trash Removal
    • Services included: Maintenance Grounds, Plowing, Trash, Condo Association Fee
    • Additional fee info: Fee: $173
    Location
    • Region: Concord

    Financial & listing details

    • Price per square foot: $287/sqft
    • Tax assessed value: $274,300
    • Annual tax amount: $6,890
    • Date on market: 12/17/2021
    • Road surface type: Paved

    Price history

    DateEventPrice
    3/7/2022Sold$391,000+1.6%$208/sqft
    Source: PrimeMLS #4893527 Report a problem
    12/24/2021Price change$384,900-1.3%$205/sqft
    Source: PrimeMLS #4893527 Report a problem
    12/17/2021Listed for sale$389,900$208/sqft
    Source: PrimeMLS #4893527 Report a problem

    Public tax history

    Tax history is unavailable.

    Neighborhood: 03301

    Nearby schools

    GreatSchools rating
    Schools provided by the listing agent
    • Elementary: Beaver Meadow Elementary Sch
    • Middle: Rundlett Middle School
    • High: Concord High School
    • District: Concord School District SAU #8

    Source: PrimeMLS. This data may not be complete. We recommend contacting the local school district to confirm school assignments for this home.

    Sell for more on Zillow
    Get a Zillow Showcase℠ listing at no additional cost and you could sell for .
    $538,600
    2% more
    +$10,772
    With Zillow Showcase(estimated)
    $549,372
    Sell for more on Zillow
    Get a Zillow Showcase℠ listing at no additional cost and you could sell for .
    $538,600
    2% more
    +$10,772
    With Zillow Showcase(estimated)
    $549,372