Skip main navigation
Off market
Street View
  • $892,000

    8 Jones River Dr, Kingston, MA 02364

    4beds
    1,728sqft
    Single Family Residence
    Built in 1966
    0.73 Acres Lot
    $892,000 Zestimate®
    $516/sqft
    $4,385 Estimated rent

    Home value

    $892,000

    $847,000 - $946,000

    $4,385/mo

    Zestimate® history
    Loading
    Loading...

    Owner options

    List your home for rent

    $4,385/mo

    Rent Zestimate®

    Find your next renter with Zillow Rental Manager. Plus, with online applications, you can quickly screen prospective tenants – for free.

    Learn more

    $4,385/mo

    Rent Zestimate®

    Refinance and save

    $5,771/mo

    Est. payment

    Refinancing to a lower rate could help reduce your monthly payments and save thousands over the life of the loan.

    See today's rates

    $5,771/mo

    Est. payment

    Explore your selling options

    Work with a Zillow partner agent

    Leverage their expertise and Zillow's premium Showcase listings to get your home seen by more buyers.

    Get started

    List with your own agent

    Get your home in front of millions of buyers by listing it on Zillow.

    Learn how to do it

    Sell it yourself

    Take full control of how buyers see your home on Zillow by listing For Sale by Owner (FSBO).

    List your home

    What's special

    Ocean breezesPrivate backyardNew slidersClose to restaurantsFinished living spaceCustom california ranchHardwood floors throughout

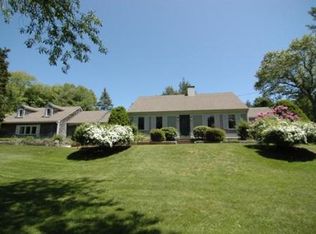
    A custom California Ranch with an MCM feel in much sought after Ah-De-Nah. Located near Jones River tidal basin which empties into Kingston & Duxbury ocean bays, this home is in the neighborhood of the Kingston Marina (boat ramp, slips and moorings), less than a 10 minute WALK to Cretinon’s Farm Stand and Bay Farm Conservation. This area shares ocean breezes, is charming, yet close to restaurants, schools, commuter train. Hardwood floors throughout most rooms. Three bdrms up/one down. Updated custom windows bring in plenty of light along with new sliders overlooking the brick patio in a private backyard. Both bathrooms on the first level have been updated also. Home also features an approx. 900 sq. finished living space lower level, which could be converted to 2-car garage. Seller is related to agent. The sellers would like a first week of August closing. Any and all Offers due Tues by 4 pm and good until Wednesday at 6 pm.

    This property is off market, which means it's not currently listed for sale or rent on Zillow. This may be different from what's available on other websites or public sources.
    Zillow last checked:

    Listing updated:

    Listed by:

    Dianne Metro Turner 774-269-6838,

    HomeSmart First Class Realty 508-927-1211

    Bought with:

    Susie Caliendo

    Waterfront Realty Group

    Source: MLS PIN,MLS#: 73115844

    Facts & features

    Interior

    Bedrooms & bathrooms
    • Bedrooms: 4
    • Bathrooms: 3
    • Full bathrooms: 3
    Primary bedroom
    • Features: Closet, Flooring - Hardwood
    • Level: First
    • Area: 210
    • Dimensions: 15 x 14
    Bedroom 2
    • Features: Closet, Flooring - Hardwood
    • Level: First
    • Area: 169
    • Dimensions: 13 x 13
    Bedroom 3
    • Features: Closet, Flooring - Hardwood
    • Level: First
    • Area: 138
    • Dimensions: 12 x 11.5
    Bathroom 1
    • Features: Bathroom - Full, Bathroom - Tiled With Tub
    • Level: First
    • Area: 55.25
    • Dimensions: 8.5 x 6.5
    Bathroom 2
    • Features: Bathroom - 3/4, Bathroom - Tiled With Shower Stall
    • Level: First
    • Area: 30
    • Dimensions: 7.5 x 4
    Bathroom 3
    • Features: Bathroom - Full, Bathroom - With Tub & Shower
    • Level: Basement
    Dining room
    • Features: Flooring - Hardwood
    • Level: First
    • Area: 171
    • Dimensions: 19 x 9
    Kitchen
    • Features: Flooring - Vinyl, Dining Area, Dryer Hookup - Electric, Washer Hookup
    • Level: First
    • Area: 180
    • Dimensions: 15 x 12
    Living room
    • Features: Wood / Coal / Pellet Stove, Flooring - Hardwood, High Speed Internet Hookup, Open Floorplan
    • Level: First
    • Area: 304
    • Dimensions: 19 x 16
    Heating
    • Baseboard, Oil
    Cooling
    • Window Unit(s)
    Appliances
    • Included: Water Heater, Oven, Disposal, Range, Refrigerator, Washer, Dryer
    • Laundry: In Basement, Electric Dryer Hookup, Washer Hookup
    Features
    • Bedroom
    • Flooring: Tile, Hardwood, Flooring - Vinyl
    • Basement: Partial,Concrete
    • Number of fireplaces: 1
    • Fireplace features: Living Room
    Interior area
    • Total structure area: 1,728
    • Total interior livable area: 1,728 sqft

    Property

    Parking
    • Total spaces: 6
    • Parking features: Paved Drive, Off Street
    • Uncovered spaces: 6
    Features
    • Patio & porch: Deck, Patio
    • Exterior features: Deck, Patio, Storage
    Lot
    • Size: 0.73 Acres
    • Features: Sloped
    Details
    • Parcel number: M:0037 B:0032,1050929
    • Zoning: R20

    Construction

    Type & style
    • Home type: SingleFamily
    • Architectural style: Contemporary,Ranch
    • Property subtype: Single Family Residence
    Materials
    • Foundation: Concrete Perimeter
    • Roof: Shingle
    Condition
    • Year built: 1966

    Utilities & green energy

    • Electric: 110 Volts, Circuit Breakers, Generator Connection
    • Sewer: Public Sewer
    • Water: Public
    • Utilities for property: for Electric Range, for Electric Oven, for Electric Dryer, Washer Hookup, Generator Connection

    Community & HOA

    Community
    • Features: Shopping, Walk/Jog Trails, Laundromat, Conservation Area, House of Worship, Marina, Public School
    • Subdivision: Ah-De-Nah
    HOA
    • Has HOA: No
    Location
    • Region: Kingston

    Financial & listing details

    • Price per square foot: $516/sqft
    • Tax assessed value: $511,000
    • Annual tax amount: $6,827
    • Date on market: 1/9/2026

    Price history

    DateEventPrice
    8/1/2023Sold$800,000+23.1%$463/sqft
    Source: MLS PIN #73115844 Report a problem
    6/8/2023Contingent$649,900$376/sqft
    Source: MLS PIN #73115844 Report a problem
    5/28/2023Listed for sale$649,900+54.7%$376/sqft
    Source: MLS PIN #73115844 Report a problem
    7/12/2016Sold$420,000-11.6%$243/sqft
    Source: Public Record Report a problem
    1/6/2016Listing removed$475,000$275/sqft
    Source: Tarantino Real Estate #71917485 Report a problem
    11/1/2015Price change$475,000-5%$275/sqft
    Source: Tarantino Real Estate #71917485 Report a problem
    10/10/2015Listed for sale$500,000$289/sqft
    Source: Tarantino Real Estate #71917485 Report a problem

    Public tax history

    YearProperty taxesTax assessment
    2025$8,862 +34.6%$683,300 +31.9%
    2024$6,585 -3.5%$518,100 +1.4%
    2023$6,827 -0.1%$511,000 +9%
    2022$6,837 +7%$468,900 +18%
    2021$6,389 -2.4%$397,300 -1.2%
    2020$6,549 -3.1%$402,300 -2%
    2019$6,758 +7.7%$410,600 +7.6%
    2018$6,276 +7.9%$381,500 +8.3%
    2017$5,815 +0.8%$352,400 +7.6%
    2016$5,766 +4%$327,400
    2015$5,546 +2.1%$327,400 +0.5%
    2014$5,433 +1.1%$325,700 -0.5%
    2013$5,373 +4%$327,400 -2.9%
    2012$5,168 -0.6%$337,100 -5%
    2011$5,201 +3.8%$355,000 -4.1%
    2010$5,011 +2.2%$370,100 -5.6%
    2009$4,901 +1.8%$392,100 -3.2%
    2008$4,813 +9.6%$405,100 -4.9%
    2007$4,391 -1.9%$425,900 -2.7%
    2006$4,477 +9.5%$437,600 +20.7%
    2005$4,088 +8.3%$362,700 +5.2%
    2004$3,774 +6.3%$344,700 +38.8%
    2003$3,552 +4.9%$248,400 +1%
    2001$3,386 +7.5%$245,900 +32.3%
    1999$3,149 $185,900
    Find assessor info on the county website

    Neighborhood: 02364

    Nearby schools

    GreatSchools rating
    Schools provided by the listing agent
    • Elementary: Kingston
    • Middle: Kingston Middle
    • High: Silver Lake Hs

    Source: MLS PIN. This data may not be complete. We recommend contacting the local school district to confirm school assignments for this home.

    Get a cash offer in 3 minutes
    Find out how much your home could sell for in as little as 3 minutes with a no-obligation cash offer.
    Estimated market value
    $892,000
    Get a cash offer in 3 minutes
    Find out how much your home could sell for in as little as 3 minutes with a no-obligation cash offer.
    Estimated market value
    $892,000