FINAL & BEST BY 8/14/26 5PM. EXPIRE 8/15 PLS TO ALLOW REVIEW & GET SIGNATURES. ESCALATION CLAUSES WILL NOT BE ACCEPTED OR LOVE LETTERS. Four-family property offering flexibility for both investors and owner-occupants. The unit mix includes two one-bedroom apartments, one two-bedroom apartment, and one apartment with three bedrooms. One unit is currently occupied, while the vacant one-bedrooms and two-bedroom units provide an opportunity for immediate owner occupancy, new tenant placement, or cosmetic improvements. Each unit has separate heat and electricity, with an owner’s meter serving the common lighting and two-car garage. The garage also features walk-up storage above, and the property provides ample off-street parking. Conveniently located near downtown Spencer, everyday services, Luther Hill Park, and a bus stop, with access to Routes 9 and 31, the Mass Pike, Worcester, and Sturbridge. A versatile multifamily opportunity with several paths for future use and income growth.
Pending
$465,000
8 Jones St, Spencer, MA 01562
7beds
2,656sqft
4 Family
Built in 1940
-- sqft lot
$467,900 Zestimate®
$175/sqft
$-- HOA
What's special
Two-car garageAmple off-street parking
- 21 days
- 687
- 52
Zillow last checked:
Listing updated:
Listed by:
Cliff Leinonen & Cindy Leinonen Team 508-450-8850,
Houseworks Realty 508-867-0903,
Cliff Leinonen 508-450-8850
Source: MLS PIN,MLS#: 73561485
Facts & features
Interior
Bedrooms & bathrooms
- Bedrooms: 7
- Bathrooms: 4
- Full bathrooms: 4
Heating
- Baseboard, Natural Gas, Unit Control
Appliances
- Included: None, Range, Refrigerator, Washer, Dryer
- Laundry: Electric Dryer Hookup, Washer Hookup
Features
- High Speed Internet, Living Room, Kitchen, Sunroom
- Flooring: Tile, Vinyl, Carpet, Varies, Laminate
- Windows: Screens
- Basement: Partially Finished,Interior Entry,Unfinished
- Has fireplace: No
Interior area
- Total structure area: 2,656
- Total interior livable area: 2,656 sqft
- Finished area above ground: 2,656
- Finished area below ground: 640
Property
Parking
- Total spaces: 7
- Parking features: Paved Drive, Off Street, Tandem, Paved
- Garage spaces: 2
- Uncovered spaces: 5
Features
- Patio & porch: Porch
- Exterior features: Rain Gutters
- Waterfront features: Lake/Pond, Walk to, 1/2 to 1 Mile To Beach, Beach Ownership(Public)
Lot
- Size: 9,625 Square Feet
- Features: Gentle Sloping
Details
- Parcel number: M:0U14 B:0048 L:0000,1693233
- Zoning: VR
Construction
Type & style
- Home type: MultiFamily
- Property subtype: 4 Family
Materials
- Frame
- Foundation: Stone
- Roof: Shingle
Condition
- Year built: 1940
Utilities & green energy
- Electric: Circuit Breakers, Individually Metered
- Sewer: Public Sewer
- Water: Public
- Utilities for property: for Gas Range, for Electric Dryer, Washer Hookup
Community & HOA
Community
- Features: Public Transportation, Shopping, Park, Walk/Jog Trails, Bike Path, Conservation Area, Highway Access, House of Worship, Public School
Location
- Region: Spencer
Financial & listing details
- Price per square foot: $175/sqft
- Tax assessed value: $343,800
- Annual tax amount: $3,775
- Date on market: 8/11/2026
- Exclusions: Owner's Personal Belongings Including But Not Limited To Refrigerator, Washer, Dryer
- Total actual rent: 2600
- Road surface type: Paved
Estimated market value
$467,900
$445,000 - $491,000
$2,103/mo
Price history
| Date | Event | Price |
|---|---|---|
| 8/28/2026 | Pending sale | $465,000$175/sqft |
Source: MLS PIN #73561485 Report a problem | ||
| 8/14/2026 | Contingent | $465,000$175/sqft |
Source: MLS PIN #73561485 Report a problem | ||
| 8/10/2026 | Listed for sale | $465,000+102.3%$175/sqft |
Source: MLS PIN #73561485 Report a problem | ||
| 12/5/2017 | Listing removed | $229,900$87/sqft |
Source: Houseworks Realty #72251659 Report a problem | ||
| 11/21/2017 | Pending sale | $229,900$87/sqft |
Source: Houseworks Realty #72251659 Report a problem | ||
| 11/4/2017 | Listed for sale | $229,900$87/sqft |
Source: Houseworks Realty #72251659 Report a problem | ||
Public tax history
Tax history is unavailable.
Monthly payment
Est. payment
Payment breakdown
Explore the cost of this home by adjusting the details. Changes won't be saved.Climate risks
Neighborhood: 01562
Nearby schools
Schools provided by the listing agent
- Elementary: Wire Village
- Middle: Knox Trail
- High: David Prouty High School
Source: MLS PIN. This data may not be complete. We recommend contacting the local school district to confirm school assignments for this home.
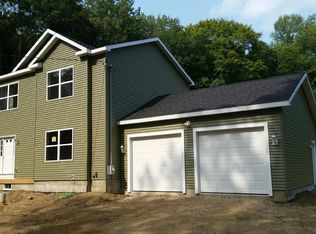
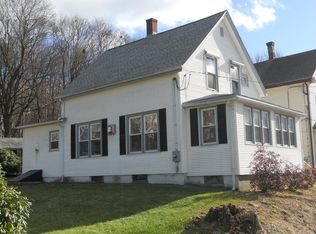
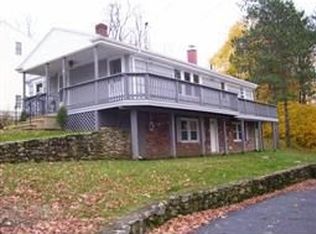
Similar homes
- $498,0004 bd3 ba2.2k sqft38 Lake St, Spencer, MA 01562For Sale
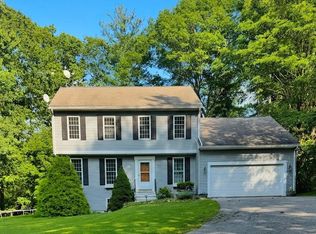 MLS ID #73568372, Jonathan Minerick, homecoin.com. MLS PIN
 - $397,5004 bd2 ba2.2k sqft52 Cherry St, Spencer, MA 01562For Sale
 MLS ID #73531506, Cynthia Walsh MacKenzie, Walsh and Associates Real Estate. MLS PIN
 - $325,0004 bd2 ba1.8k sqft19 Irving St, Spencer, MA 01562For Sale
 MLS ID #73568868, Donna Flannery, ERA Key Realty Services- Spenc. MLS PIN
 - $549,0004 bd2 ba1.7k sqft89 Jolicoeur Ave, Spencer, MA 01562For Sale
 MLS ID #73562411, Elizabeth Brouillard, Lamacchia Realty, Inc.. MLS PIN
