Skip main navigation
Off market
  • $1,420,500

    8 Jonet Ln, Woodstock, NY 12409

    3beds
    2,855sqft
    SingleFamily
    Built in 1985
    5.25 Acres Lot
    $1,420,500 Zestimate®
    $498/sqft
    $6,824 Estimated rent

    Home value

    $1,420,500

    $1.26M - $1.61M

    $6,824/mo

    Zestimate® history
    Loading
    Loading...

    Owner options

    List your home for rent

    $6,824/mo

    Rent Zestimate®

    Find your next renter with Zillow Rental Manager. Plus, with online applications, you can quickly screen prospective tenants – for free.

    Learn more

    $6,824/mo

    Rent Zestimate®

    Refinance and save

    $9,548/mo

    Est. payment

    Refinancing to a lower rate could help reduce your monthly payments and save thousands over the life of the loan.

    See today's rates

    $9,548/mo

    Est. payment

    Explore your selling options

    Work with a Zillow partner agent

    Leverage their expertise and Zillow's premium Showcase listings to get your home seen by more buyers.

    Get started

    List with your own agent

    Get your home in front of millions of buyers by listing it on Zillow.

    Learn how to do it

    Sell it yourself

    Take full control of how buyers see your home on Zillow by listing For Sale by Owner (FSBO).

    List your home

    What's special

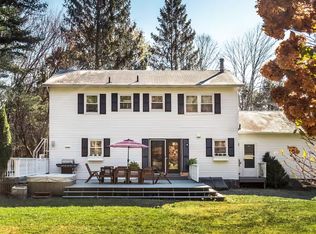
    This beautifully built contemporary is hidden away amongst the most picturesque setting yet conveniently located only minutes from the heart of Woodstock Village. The mood is set as you drive onto the property and experience perfectly landscaped lawn & beds, lavish trees, stone walls and walkways and the in-ground pool glistening in the sun. The home is sophisticated and astonishing. The main door leads you into a quaint foyer with coat closet, as you continue into the home you are greeted by an open floor plan with lots of windows and French doors letting in tons of natural light. The living area has sleek lines and a warm yet modern feel to it. In the living room the fireplace offers a cozy spot to spend cold nights. The dining area looks out onto the front of the property and beyond providing mountain views. French doors lead you out to a deck built at the perfect angle to take in the views. The kitchen, renovated within the last 3 years, is bright and comes fully equipped with stainless steal appliances including a Monogram gas stove. The man made Silestone counter tops give it a very natural artistic feel. Up the first flight of stairs there are two well-sized guest bedrooms, a large full bath and an office room that could be used as a study, workspace or extra sleeping space. Up the second flight of stairs the Master suite stands alone. Beautiful and big, with windows providing wonderful nature views, this master comes fully equipped with a Juliet balcony, ample closet space, a full bath with jetted soaking tub and a half bath! The lower level is a big open room perfect to be used as a den, music room, art studio, the possibilities are limitless. The stained and polished concrete floor set a fun relaxing vibe throughout this lower level, just the kind of vibe you'd except in a Woodstock home. It offers plenty of room for entertaining and includes another recently renovated full bath. Also included on the lower level is the laundry room and access leading to the two car garage. Outside the property is lush and very peaceful. Steps lead you down to the fenced in pool area, where there's plenty of lounging room to spend many summer days. The back of the property is private with a level area and then impeccable landscaped beds and large boulders lead up hill to the fire pit spot. This can be your own personal retreat, everything you need is right at your fingertips.

    This property is off market, which means it's not currently listed for sale or rent on Zillow. This may be different from what's available on other websites or public sources.

    Facts & features

    Interior

    Bedrooms & bathrooms
    • Bedrooms: 3
    • Bathrooms: 4
    • Full bathrooms: 3
    • 1/2 bathrooms: 1
    Heating
    • Baseboard, Oil
    Cooling
    • Central, Wall
    Appliances
    • Included: Dishwasher, Dryer, Refrigerator, Washer
    Features
    • WASHER CONNECTION, FRENCH DOORS, INSULATED WINDOWS, STORM WINDOWS, GAS DRYER CONNECTION, GAS STOVE CONNECTION
    • Flooring: Concrete, Hardwood
    • Basement: Finished
    • Has fireplace: Yes
    Interior area
    • Total interior livable area: 2,855 sqft

    Property

    Parking
    • Parking features: Carport, Garage - Attached
    Features
    • Exterior features: Wood
    • Has view: Yes
    • View description: Mountain
    Lot
    • Size: 5.25 Acres
    • Features: PRIVATE, SLOPE-MODERATE, SLOPE-GENTLY, LANDSCAPED, WOODED, SECLUDED
    Details
    • Parcel number: 515800263248

    Construction

    Type & style
    • Home type: SingleFamily
    • Architectural style: Contemporary
    Materials
    • Wood
    • Roof: Other
    Condition
    • Year built: 1985

    Utilities & green energy

    • Sewer: CESSPOOL

    Community & HOA

    Location
    • Region: Woodstock

    Financial & listing details

    • Price per square foot: $498/sqft
    • Tax assessed value: $1,308,511

    Price history

    DateEventPrice
    7/31/2020Sold$949,000+8%$332/sqft
    Source: HVCRMLS #20201394 Report a problem
    6/25/2020Pending sale$879,000$308/sqft
    Source: Keller Williams Realty HV Nort #20201394 Report a problem
    5/20/2020Listed for sale$879,000+42.9%$308/sqft
    Source: Keller Williams Realty HV Nort #20201394 Report a problem
    7/1/2016Sold$615,000-11.9%$215/sqft
    Source: Public Record Report a problem
    3/24/2016Pending sale$698,000$244/sqft
    Source: Win Morrison Realty - W #20144999 Report a problem
    1/15/2016Price change$698,000-6.8%$244/sqft
    Source: Win Morrison Realty - W #20144999 Report a problem
    8/30/2015Price change$749,000-6.3%$262/sqft
    Source: Win Morrison Realty - W #20144999 Report a problem
    6/16/2015Price change$799,000-5.9%$280/sqft
    Source: Win Morrison Realty - W #20144999 Report a problem
    5/7/2015Price change$849,000-3.4%$297/sqft
    Source: Win Morrison Realty - W #20144999 Report a problem
    9/29/2014Listed for sale$879,000$308/sqft
    Source: Win Morrison Realty #20144999 Report a problem

    Public tax history

    YearProperty taxesTax assessment
    2025-- $615,000
    2024-- $615,000
    2023-- $615,000
    2022-- $615,000
    2021-- $615,000
    2020-- $615,000
    2019-- $615,000 +2.5%
    2018-- $600,000 -4%
    2017$12,755 $625,000
    2016-- $625,000 +12.9%
    2015-- $553,400
    2014-- $553,400
    2013-- $553,400
    2011-- $553,400
    2010-- $553,400
    2009-- $553,400
    2008-- $553,400
    2007-- $553,400
    2006-- $553,400
    2005-- $553,400
    2004-- $553,400 +111.6%
    2003-- $261,500
    2002-- $261,500
    2001-- $261,500
    2000-- $261,500
    Find assessor info on the county website

    Neighborhood: 12409

    Nearby schools

    GreatSchools rating
    Schools provided by the listing agent
    • District: Onteora Central

    Source: The MLS. This data may not be complete. We recommend contacting the local school district to confirm school assignments for this home.

    Get a cash offer in 3 minutes
    Find out how much your home could sell for in as little as 3 minutes with a no-obligation cash offer.
    Estimated market value
    $1,420,500
    Get a cash offer in 3 minutes
    Find out how much your home could sell for in as little as 3 minutes with a no-obligation cash offer.
    Estimated market value
    $1,420,500