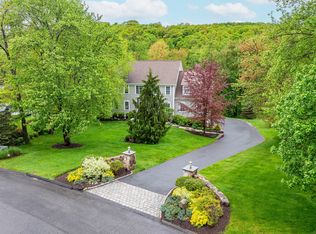
Impeccably cared for, thoughtfully designed, and renovated in 2022! This modern, open-floor plan home's inviting double front doors welcome you into a 2-story, light-filled foyer that imparts a sense of warmth. The kitchen is a focal point: beautifully updated, quartz countertops, & high-end LG SS apps: a 5-burner cooktop w/ pot filler, wall oven, & microwave. Coffee bar w/ a beverage fridge adds practical convenience. Open to the family room w/fireplace, adorning a coffered ceiling, & a floor-to-ceiling temp-controlled 300-bottle wine cabinet. French Doors guide you into the formal LR, filled with natural light streaming through a bow window. The DR beckons gatherings with its ample space. Sliders lead to a 4-season sunroom w/wet bar, indoor grill, and radiant heated floors. Enjoy the Trex deck, hot tub, and beautiful backyard views. Completing the main level is the office, laundry rm, & access to the 3-car heated garage w/loft-style storage. Upstairs, the huge primary BR features a WIC, luxurious BA w/jetted soaking tub. Smartly designed BRs w/California Closets; one w/ built-in beds & homework desk, a jack & jill BA, barn door connecting to a 3rd BR; 4th BR connects to the hall/3rd BA. LL is ready for a gym: w/rubber mat flooring, mirrors, & a full/4th BA. Bonus Rm can serve as office/studio. Walk-out LL leads to patio w/lighting, & sprawling backyard w/2 sheds. Most of the home has hardwood flrs, 9' ceilings; generator hook-up, Nest Smart systems, etc see feature sheet! Impeccably cared for, thoughtfully designed, and renovated in 2022! This open floor plan home exudes charm from the moment you approach. Stepping through the inviting double front doors, you are welcomed into a two-story, light-filled entryway that immediately imparts a sense of warmth and comfort. The majority of the home has hardwood floors and 9' ceilings. The kitchen is a focal point and chef's dream; it boasts a beautiful updated design featuring quartz countertops and high-end LG stainless steel appliances: a 5-burner cooktop with pot filler, a wall oven, and a microwave. A coffee bar with a beverage fridge adds practical convenience to this perfect kitchen, which seamlessly flows into the spacious family room with a fireplace adorned with a coffered ceiling and a modern floor-to-ceiling temp-controlled wine cabinet (with a capacity of 300 bottles!), all of which will grab the attention of your guests when you host in your new home. French Doors guide you into the formal living room, illuminated by natural light streaming through a bow window. Dining Room beckons gatherings with its ample space and welcoming atmosphere. Sliders lead to a 4-season sunroom w/a wet bar, indoor professional grill, and radiant heated floors. Enjoy the Trex deck and hot tub to take in the beautiful backyard views. Completing the main level is the office, laundry room, & access to the 3-car heated garage w/walk-up loft-style storage. Upstairs, you will find the huge primary BR featuring a large WIC & an updated luxurious bath w/a jetted soaking tub and water closet. Discover the smartly designed bedrooms with California Closets, including one with built-in beds and homework stations, a jack & jill bath, a barn door connecting to a 3rd sizable BR, and a 4th BR connected to the hall/3rd BA. The lower level is ready for a home gym w/professional rubber mat flooring, surrounded by wall mirrors, and a full/4th BA. Bonus room can serve as an office, studio, or hobby room w/a locking glass door. Any podcasters out there? (It would be a perfect sound/video room!) The walk-out LL leads to a patio w/ lighting, yard adorned with 2 Sheds & sprawling backyard. Features & updates to be noticed: generator hook-up, Nest security cameras, 2 Nest thermostats, 8 Nest smoke/carbon monoxide linked systems (all but 2 are hard-wired), newer AC units, quiet close drawers, room darkening curtains.
Sold for $935,000
Zillow last checked:
Listing updated:
Bought with:
Lynn Platania, RES.0796102
William Raveis Real Estate
Source: Smart MLS,MLS#: 170616389
Price history
| Date | Event | Price |
|---|---|---|
| 2/20/2024 | Sold | $935,000-1.6%$183/sqft |
Source:  Smart MLS #170616389 Report a problem Smart MLS #170616389 Report a problem | ||
| 1/13/2024 | Pending sale | $950,000$186/sqft |
Source: Smart MLS #170616389 Report a problem | ||
| 1/2/2024 | Listed for sale | $950,000+1.2%$186/sqft |
Source: Smart MLS #170616389 Report a problem | ||
| 10/27/2022 | Sold | $939,000$184/sqft |
Source: Smart MLS #170494052 Report a problem | ||
| 10/10/2022 | Contingent | $939,000$184/sqft |
Source: Smart MLS #170494052 Report a problem | ||
| 9/17/2022 | Price change | $939,000-3.1%$184/sqft |
Source: Smart MLS #170494052 Report a problem | ||
| 8/24/2022 | Price change | $969,000-3%$190/sqft |
Source: Smart MLS #170494052 Report a problem | ||
| 7/7/2022 | Price change | $999,000-8.8%$196/sqft |
Source: Smart MLS #170494052 Report a problem | ||
| 5/27/2022 | Listed for sale | $1,095,000+73.8%$215/sqft |
Source: Smart MLS #170494052 Report a problem | ||
| 3/23/2012 | Sold | $630,000-2.3%$124/sqft |
Source: Smart MLS #98522935 Report a problem | ||
| 2/7/2012 | Pending sale | $645,000$126/sqft |
Source: Prudential Connecticut Realty #98522935 Report a problem | ||
| 1/17/2012 | Listed for sale | $645,000$126/sqft |
Source: Prudential Connecticut Realty #98522935 Report a problem | ||
| 1/9/2012 | Sold | $645,000-5.8%$126/sqft |
Source: Public Record Report a problem | ||
| 12/20/2011 | Price change | $685,000-4.2%$134/sqft |
Source: Prudential Connecticut Realty #98522935 Report a problem | ||
| 11/17/2011 | Price change | $715,000-3.4%$140/sqft |
Source: Prudential Connecticut Realty #98522935 Report a problem | ||
| 10/3/2011 | Listed for sale | $739,900+5.7%$145/sqft |
Source: Prudential Connecticut Realty #98522935 Report a problem | ||
| 11/4/2008 | Sold | $700,000-15.2%$137/sqft |
Source: Public Record Report a problem | ||
| 6/15/2006 | Sold | $825,000+6.5%$162/sqft |
Source: Agent Provided Report a problem | ||
| 9/22/2004 | Sold | $775,000$152/sqft |
Source: Public Record Report a problem | ||
Sell for more on Zillow
Get a Zillow Showcase℠ listing at no additional cost and you could sell for .
$1,032,200
2% more
+$20,644
With Zillow Showcase(estimated)
$1,052,844
