Skip main navigation
Sold for $1,500,000
  • $1,500,000

    8 Joslin Lane, East Sandwich, MA 02537

    4beds
    4,352sqft
    Single Family Residence
    Built in 1999
    1.4 Acres Lot
    $1,741,300 Zestimate®
    $345/sqft
    $6,179 Estimated rent

    Home value

    $1,741,300

    $1.60M - $1.92M

    $6,179/mo

    Zestimate® history
    Loading
    Loading...

    Owner options

    List your home for rent

    $6,179/mo

    Rent Zestimate®

    Find your next renter with Zillow Rental Manager. Plus, with online applications, you can quickly screen prospective tenants – for free.

    Learn more

    $6,179/mo

    Rent Zestimate®

    Refinance and save

    $8,932/mo

    Est. payment

    Refinancing to a lower rate could help reduce your monthly payments and save thousands over the life of the loan.

    See today's rates

    $8,932/mo

    Est. payment

    Explore your selling options

    Work with a Zillow partner agent

    Leverage their expertise and Zillow's premium Showcase listings to get your home seen by more buyers.

    Get started

    List with your own agent

    Get your home in front of millions of buyers by listing it on Zillow.

    Learn how to do it

    Sell it yourself

    Take full control of how buyers see your home on Zillow by listing For Sale by Owner (FSBO).

    List your home

    What's special

    Pool areaContemporary farmhouseExpansive living quartersSpacious deckBreakfast barModern eleganceAbundant natural lighting
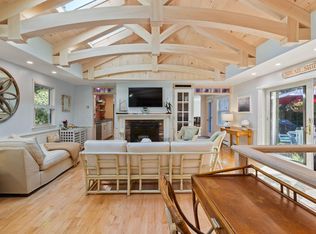
    Seize this unparalleled opportunity to experience sophistication & contemporary allure seamlessly entwined into a realm of opulence and modern elegance. Perched majestically on a tranquil oasis amidst 1.4 acres of serene privacy, resting gracefully at the road's end, here you'll be only minutes to beaches on Cape Cod Bay, charming shops & restaurants. Summer days will last longer as you relax in the front wrap-around porch, pool area, spacious deck & sprawling yard. Dream on in to discover gleaming hardwood floors & abundant natural lighting in this palatial 4 bedroom, 3.5 bath Contemporary Farmhouse offering over 4,300 sq. ft. of abundant space & a walkout basement ready to embrace endless possibilities. Envision enchanting family gatherings within the expansive living quarters or adjourn to the echelons of tranquility within the generously proportioned bedrooms, each a sanctuary for familial bliss or the repose of cherished visitors. First & second-floor bedroom suites with access outdoors, a kitchen fit for culinary creativity with breakfast bar & quartz countertops, 2.5 car garage with a family room above offering access outdoors, are but a few of the amenities that await you!

    Zillow last checked:

    Listing updated:

    Listed by:

    DREAM International 508-292-6420,

    Dream Homes & Estates, Inc.

    Bought with:

    Michelle M Tucker, 9501575

    William Raveis Real Estate & Home Services

    Source: CCIMLS,MLS#: 22401222MLS Logo

    Facts & features

    Interior

    Bedrooms & bathrooms
    • Bedrooms: 4
    • Bathrooms: 4
    • Full bathrooms: 3
    • 1/2 bathrooms: 1
    Primary bedroom
    • Description: Fireplace(s): Wood Burning
    • Level: First
    Bedroom 2
    • Features: Bedroom 2, Balcony, Beamed Ceilings, Private Full Bath
    • Level: Second
    Bedroom 3
    • Features: Bedroom 3, Shared Full Bath
    • Level: Second
    Bedroom 4
    • Features: Bedroom 4, Shared Full Bath
    • Level: Second
    Primary bathroom
    • Features: Private Full Bath
    Dining room
    • Description: Flooring: Wood
    • Features: Dining Room
    • Level: First
    Kitchen
    • Description: Flooring: Tile
    • Features: Kitchen
    • Level: First
    Living room
    • Description: Flooring: Wood
    • Features: Living Room
    • Level: First
    Heating
    • Hot Water
    Cooling
    • None
    Appliances
    • Included: Gas Water Heater
    • Laundry: Laundry Room, First Floor
    Features
    • Flooring: Hardwood, Tile
    • Basement: Interior Entry,Full
    • Number of fireplaces: 1
    • Fireplace features: Wood Burning
    Interior area
    • Total structure area: 4,352
    • Total interior livable area: 4,352 sqft

    Property

    Parking
    • Total spaces: 8
    • Parking features: Garage - Attached, Open
    • Attached garage spaces: 2
    • Has uncovered spaces: Yes
    Features
    • Stories: 3
    • Entry location: First Floor
    • Exterior features: Private Yard
    • Has private pool: Yes
    • Pool features: Above Ground
    Lot
    • Size: 1.4 Acres
    • Features: Conservation Area, Shopping, Level, Cleared, North of 6A
    Details
    • Parcel number: 41290
    • Zoning: R2
    • Special conditions: None

    Construction

    Type & style
    • Home type: SingleFamily
    • Property subtype: Single Family Residence
    Materials
    • Shingle Siding
    • Foundation: Concrete Perimeter
    • Roof: Asphalt
    Condition
    • Updated/Remodeled, Approximate
    • New construction: No
    • Year built: 1999
    • Major remodel year: 2023

    Utilities & green energy

    • Electric: Photovoltaics Third-Party Owned
    • Sewer: Septic Tank
    • Water: Well

    Community & HOA

    HOA
    • Has HOA: No
    Location
    • Region: East Sandwich

    Financial & listing details

    • Price per square foot: $345/sqft
    • Tax assessed value: $1,202,000
    • Annual tax amount: $12,981
    • Date on market: 3/28/2024
    • Cumulative days on market: 7 days
    • Listing terms: Cash
    • Road surface type: Paved

    Price history

    DateEventPrice
    5/23/2024Sold$1,500,000$345/sqft
    Source: CCIMLS #22401222 Report a problem
    4/4/2024Pending sale$1,500,000$345/sqft
    Source: CCIMLS #22401222 Report a problem
    3/28/2024Listed for sale$1,500,000$345/sqft
    Source: CCIMLS #22401222 Report a problem

    Public tax history

    YearProperty taxesTax assessment
    2025$13,535 +4.3%$1,280,500 +6.5%
    2024$12,982 +4.1%$1,202,000 +10.9%
    2023$12,467 +4.7%$1,084,100 +19.8%
    2022$11,905 +5.4%$904,600 +10.3%
    2021$11,296 -2.6%$820,300 +1.3%
    2020$11,593 +5.4%$810,100 +5.5%
    2019$11,001 +5.6%$768,200 +5.4%
    2018$10,416 -1%$728,900 +3.4%
    2017$10,526 +12.2%$705,000 +8.7%
    2016$9,385 -0.1%$648,600 +2.3%
    2015$9,396 +4.1%$634,000 +2.3%
    2014$9,030 +5.4%$619,800 -0.7%
    2013$8,564 +4.8%$624,200 -2.7%
    2012$8,170 +4.6%$641,300 +0%
    2011$7,807 +7%$641,000 -1.2%
    2010$7,295 +3.7%$649,000 -5.3%
    2009$7,037 -0.8%$685,200 -7.2%
    2008$7,092 -0.6%$738,000 -3.8%
    2007$7,138 -19%$767,500 -18.4%
    2006$8,809 +9%$941,100 +11.1%
    2005$8,083 +8%$847,300 +15.5%
    2004$7,481 +2.9%$733,400 +18.9%
    2003$7,271 +11.1%$616,700 +26.3%
    2001$6,545 +23.1%$488,400 +31.3%
    2000$5,318 $371,900
    Find assessor info on the county website

    Neighborhood: 02537

    Nearby schools

    GreatSchools rating
    Schools provided by the listing agent
    • District: Sandwich

    Source: CCIMLS. This data may not be complete. We recommend contacting the local school district to confirm school assignments for this home.

    Get a cash offer in 3 minutes
    Find out how much your home could sell for in as little as 3 minutes with a no-obligation cash offer.
    Estimated market value
    $1,741,300
    Get a cash offer in 3 minutes
    Find out how much your home could sell for in as little as 3 minutes with a no-obligation cash offer.
    Estimated market value
    $1,741,300