Skip main navigation
Sold for $1,340,000
Street View
  • $1,340,000

    8 Juliet Ct, Princeton, NJ 08540

    4beds
    3,277sqft
    Single Family Residence
    Built in 2006
    7,157 Square Feet Lot
    $1,494,300 Zestimate®
    $409/sqft
    $5,530 Estimated rent

    Home value

    $1,494,300

    $1.42M - $1.57M

    $5,530/mo

    Zestimate® history
    Loading
    Loading...

    Owner options

    List your home for rent

    $5,530/mo

    Rent Zestimate®

    Find your next renter with Zillow Rental Manager. Plus, with online applications, you can quickly screen prospective tenants – for free.

    Learn more

    $5,530/mo

    Rent Zestimate®

    Refinance and save

    $7,943/mo

    Est. payment

    Refinancing to a lower rate could help reduce your monthly payments and save thousands over the life of the loan.

    See today's rates

    $7,943/mo

    Est. payment

    Explore your selling options

    Work with a Zillow partner agent

    Leverage their expertise and Zillow's premium Showcase listings to get your home seen by more buyers.

    Get started

    List with your own agent

    Get your home in front of millions of buyers by listing it on Zillow.

    Learn how to do it

    Sell it yourself

    Take full control of how buyers see your home on Zillow by listing For Sale by Owner (FSBO).

    List your home

    What's special

    Multi-zone heatingStone retaining wallsVent-to-outside upgradeUpgraded carpet paddingHigh hat lightingBuilt-in lightingHardwood flooring
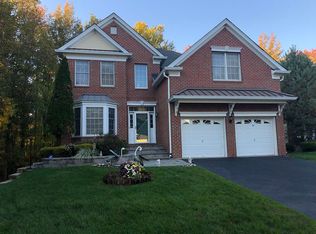
    Exquisite 4-bedroom, 3.5-bath Vernon model home, situated in the coveted community of Estates at Princeton Jct. This residence seamlessly marries timeless elegance with modern amenities, creating a sophisticated and comfortable haven. As you enter, the beautiful grand foyer sets the stage, leading you to the formal living and dining rooms, both adorned with distinctive details that elevate the overall ambiance. The gourmet kitchen is a culinary masterpiece, featuring Corian counters with a ceramic tile backsplash, a microwave with vent-to-outside upgrade, stainless steel appliances, custom cabinetry, and a delightful breakfast area. This space is a perfect blend of functionality and style, catering to both everyday living and entertaining. The family room, highlighted by a direct vent gas fireplace, invites warmth and relaxation. A convenient study provides a dedicated space for work or quiet contemplation. The Sarasota sunroom upgrade adds a touch of sophistication, creating a bright and airy retreat. A thoughtfully placed powder room on the main floor adds to the convenience of the home. Ascending to the second floor, the primary suite awaits with a coffered ceiling, a walk-in closet, and a private full bath featuring a whirlpool tub and a stand-up shower. 3 additional bedrooms offer ample space and versatility, including the Princess suite and an additional hall bath. The full basement provides additional possibilities for customization and expansion. Additional features: Hardwood flooring, upgraded carpet padding, Peachtree sliding glass patio door, a bay window, custom 2-tier paver patio with built-in lighting, a paver walkway, stone retaining walls, and 6 zone sprinklers are just a few of the additional features that add to the allure of this home. Practicality meets sophistication with multi-zone heating and air, a security system, high hat lighting with dimmer switches, and built-in speakers for a 3-room music system. Conveniently located close to shopping, restaurants, and Blue-Ribbon Plainsboro West Windsor Schools, this residence offers both luxury and accessibility. Welcome to a home where every feature has been carefully considered, creating a residence that seamlessly blends comfort, style, and functionality. seize the opportunity to make this distinguished property your own!

    Zillow last checked:

    Listing updated:

    Listed by:

    Rich Abrams 609-750-7300,

    Century 21 Abrams & Associates, Inc.

    Bought with:

    Alka Aneja, 9234036

    On Track Realty

    Source: Bright MLS,MLS#: NJME2039776MLS Logo

    Facts & features

    Interior

    Bedrooms & bathrooms
    • Bedrooms: 4
    • Bathrooms: 4
    • Full bathrooms: 3
    • 1/2 bathrooms: 1
    • Main level bathrooms: 1
    Basement
    • Area: 0
    Heating
    • Forced Air, Natural Gas
    Cooling
    • Central Air, Natural Gas
    Appliances
    • Included: Gas Water Heater
    • Laundry: Has Laundry
    Features
    • Breakfast Area, Central Vacuum, Dining Area, Open Floorplan, Eat-in Kitchen, Kitchen - Gourmet, Primary Bath(s), Recessed Lighting, Bathroom - Stall Shower, Bathroom - Tub Shower, Upgraded Countertops, Walk-In Closet(s), 2 Story Ceilings
    • Flooring: Hardwood, Carpet, Ceramic Tile, Wood
    • Windows: Bay/Bow
    • Basement: Full
    • Number of fireplaces: 1
    • Fireplace features: Gas/Propane
    Interior area
    • Total structure area: 3,277
    • Total interior livable area: 3,277 sqft
    • Finished area above ground: 3,277
    • Finished area below ground: 0

    Property

    Parking
    • Total spaces: 2
    • Parking features: Storage, Attached
    • Attached garage spaces: 2
    Accessibility
    • Accessibility features: None
    Features
    • Levels: Two
    • Stories: 2
    • Pool features: None
    • Has spa: Yes
    • Spa features: Bath
    Lot
    • Size: 7,157 sqft
    Details
    • Additional structures: Above Grade, Below Grade
    • Parcel number: 1300010 0900151
    • Zoning: PRN1
    • Special conditions: Standard

    Construction

    Type & style
    • Home type: SingleFamily
    • Architectural style: Colonial
    • Property subtype: Single Family Residence
    Materials
    • Stucco
    • Foundation: Other
    Condition
    • New construction: No
    • Year built: 2006

    Utilities & green energy

    • Sewer: Public Sewer
    • Water: Public

    Community & neighborhood

    Security
    • Security features: Fire Sprinkler System
    Location
    • Region: Princeton
    • Subdivision: Ests Princeton Junc
    • Municipality: WEST WINDSOR TWP

    Other

    Other facts
    • Listing agreement: Exclusive Right To Sell
    • Listing terms: Cash,Contract
    • Ownership: Fee Simple

    Price history

    DateEventPrice
    4/26/2024Sold$1,340,000-0.7%$409/sqft
    Source: Bright MLS #NJME2039776 Report a problem
    3/8/2024Pending sale$1,350,000$412/sqft
    Source: Bright MLS #NJME2039776 Report a problem
    3/5/2024Contingent$1,350,000$412/sqft
    Source: Bright MLS #NJME2039776 Report a problem
    2/23/2024Listed for sale$1,350,000+64%$412/sqft
    Source: Bright MLS #NJME2039776 Report a problem
    7/7/2006Sold$823,390$251/sqft
    Source: Public Record Report a problem

    Public tax history

    YearProperty taxesTax assessment
    2025$22,650 $739,000
    2024$22,650 +6.4%$739,000
    2023$21,283 +0.8%$739,000
    2022$21,106 +1.9%$739,000
    2021$20,722 +1.2%$739,000
    2020$20,485 +0.9%$739,000
    2019$20,293 +2.1%$739,000
    2018$19,872 +2.2%$739,000
    2017$19,443 +2.4%$739,000
    2016$18,992 +1.2%$739,000
    2015$18,771 +2.1%$739,000
    2014$18,379 -1.1%$739,000
    2013$18,590 +2.5%$739,000 -2.2%
    2012$18,137 +1.8%$755,400
    2011$17,824 +4.5%$755,400 -3%
    2010$17,054 +0%$778,700
    2009$17,045 +5.6%$778,700 -4%
    2008$16,137 $810,900

    Find assessor info on the county website

    Neighborhood: 08540

    Nearby schools

    GreatSchools rating
    Schools provided by the listing agent
    • District: West Windsor-plainsboro Regional

    Source: Bright MLS. This data may not be complete. We recommend contacting the local school district to confirm school assignments for this home.

    Get a cash offer in 3 minutes
    Find out how much your home could sell for in as little as 3 minutes with a no-obligation cash offer.
    Estimated market value
    $1,494,300
    Get a cash offer in 3 minutes
    Find out how much your home could sell for in as little as 3 minutes with a no-obligation cash offer.
    Estimated market value
    $1,494,300